Experience the perfect blend of lake living and everyday comfort in this beautifully designed home nestled in the desirable April Cove community at Richland Chambers Lake. Situated on a peaceful waterfront pond just moments from the open lake, this property offers a serene setting with easy access to boating, fishing, and all the recreation Richland Chambers has to offer.
Inside, you'll find an inviting open-concept layout featuring polished concrete floors, soaring ceilings, abundant natural light, and a stunning floor-to-ceiling stone fireplace with a freestanding wood-burning stove as the centerpiece of the living area. The spacious kitchen is a showstopper with custom cabinetry, stainless steel appliances, generous workspace, and an oversized breakfast bar that flows seamlessly into the dining and living spaces.
The private primary suite offers a spa-inspired bath with dual vanities, a soaking tub, separate shower, and ample storage. Step outside to your own backyard retreat where a covered patio overlooks the sparkling in-ground pool and spa, all framed by peaceful pond views and mature trees. Whether you're entertaining guests or unwinding after a day on the water, this outdoor space is designed for relaxation.
Located in the established April Cove subdivision, residents enjoy a private boat ramp and convenient access to Richland Chambers Lake, making this home an ideal full-time residence, weekend getaway, or vacation retreat. Thoughtfully designed for both comfort and entertaining, this exceptional property offers the peaceful setting you've been searching for with all the benefits of lake community living just around the corner.
Sold
Price Unknown
151 Tall Oaks, Streetman, TX 75859
3beds
1,775sqft
Single Family Residence
Built in 2016
1.63 Acres Lot
$-- Zestimate®
$--/sqft
$1,997 Estimated rent
Home value
Not available
Estimated sales range
Not available
$1,997/mo
Zestimate® history
Owner options
List your home for rent
$1,997/mo
Rent Zestimate®
Find your next renter with Zillow Rental Manager. Plus, with online applications, you can quickly screen prospective tenants – for free.
$1,997/mo
Rent Zestimate®
Refinance and save
$500/mo
Est. payment
Refinancing to a lower rate could help reduce your monthly payments and save thousands over the life of the loan.
$500/mo
Est. payment
Explore your selling options
Work with a Zillow partner agent
Leverage their expertise and Zillow's premium Showcase listings to get your home seen by more buyers.
Get startedList with your own agent
Get your home in front of millions of buyers by listing it on Zillow.
Learn how to do itSell it yourself
Take full control of how buyers see your home on Zillow by listing For Sale by Owner (FSBO).
List your homeWhat's special
Zillow last checked:
Listing updated:
Listed by:
Margarita Madera 0734679 817-233-7346,
Premier Realty 903-205-1717,
Courtney Nelson 0641859 903-205-1555,
Premier Realty
Bought with:
Cresha Flores, 0744651
Lonestar Luxury Realty, LLC
Source: NTREIS,MLS#: 21318537
Facts & features
Interior
Bedrooms & bathrooms
- Bedrooms: 3
- Bathrooms: 2
- Full bathrooms: 2
Primary bedroom
- Level: First
- Dimensions: 1 x 1
Living room
- Level: First
- Dimensions: 1 x 1
Heating
- Electric
Cooling
- Electric
Appliances
- Included: Dishwasher, Electric Range, Electric Water Heater, Disposal, Microwave, Refrigerator
- Laundry: Laundry in Utility Room
Features
- Decorative/Designer Lighting Fixtures, Eat-in Kitchen, Kitchen Island
- Flooring: Concrete
- Has basement: No
- Number of fireplaces: 1
- Fireplace features: Living Room, Wood Burning, Wood BurningStove
Interior area
- Total interior livable area: 1,775 sqft
Property
Parking
- Total spaces: 2
- Parking features: Driveway
- Attached garage spaces: 2
Features
- Levels: One
- Stories: 1
- Has private pool: Yes
- Pool features: In Ground, Pool, Private
- Has view: Yes
- View description: Water
- Has water view: Yes
Lot
- Size: 1.63 Acres
- Features: Acreage, Interior Lot, Pond on Lot, Subdivision, Few Trees
Details
- Parcel number: 19770
Construction
Type & style
- Home type: SingleFamily
- Property subtype: Single Family Residence
Materials
- Foundation: Slab
- Roof: Composition
Condition
- Year built: 2016
Utilities & green energy
- Sewer: Aerobic Septic, Septic Tank
- Water: Community/Coop
- Utilities for property: None, Septic Available, Water Available
Community & HOA
Community
- Features: Boat Facilities, Dock, Gated, Lake
- Subdivision: April Cove
HOA
- Has HOA: Yes
- Services included: All Facilities
- HOA fee: $500 annually
- HOA name: April Cove Homeowners Association
- HOA phone: 903-599-2832
Location
- Region: Streetman
Financial & listing details
- Tax assessed value: $20,004
- Annual tax amount: $230
- Date on market: 7/1/2026
- Cumulative days on market: 86 days
- Road surface type: Asphalt
Price history
| Date | Event | Price |
|---|---|---|
| 9/25/2026 | Sold | -- |
Source: NTREIS #21318537 Report a problem | ||
| 8/26/2026 | Contingent | $409,000$230/sqft |
Source: NTREIS #21318537 Report a problem | ||
| 7/28/2026 | Price change | $409,000-1.4%$230/sqft |
Source: NTREIS #21318537 Report a problem | ||
| 7/1/2026 | Listed for sale | $415,000$234/sqft |
Source: NTREIS #21318537 Report a problem | ||
Public tax history
| Year | Property taxes | Tax assessment |
|---|---|---|
| 2026 | -- | $19,200 +20% |
| 2025 | $230 -44.6% | $16,000 -44.8% |
| 2024 | $415 +0.1% | $29,000 |
| 2023 | $415 -10.8% | $29,000 |
| 2022 | $465 +197.9% | $29,000 +222.2% |
| 2021 | $156 | $9,000 +25% |
| 2020 | -- | $7,200 |
| 2019 | -- | $7,200 |
| 2018 | -- | $7,200 |
| 2017 | -- | $7,200 |
| 2016 | -- | $7,200 |
| 2015 | -- | $7,200 |
| 2014 | -- | $7,200 |
| 2012 | -- | $7,200 -40% |
| 2011 | -- | $12,000 |
| 2010 | -- | $12,000 |
| 2009 | -- | $12,000 |
| 2008 | -- | $12,000 |
| 2007 | -- | -- |
Find assessor info on the county website
Neighborhood: 75859
Nearby homes
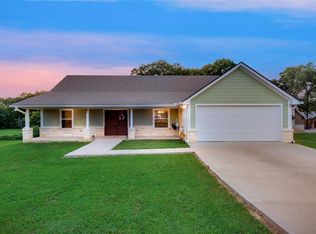
- $399,4003 bd2 ba1.7k sqft151 Tall Oaks, Streetman, TX 75859Off Market
- $431,100-- bd-- ba3.4k sqft155 Tall Oaks, Streetman, TX 75859Off Market
- $213,758-- bd-- ba3.4k sqft155 Tall Oaks, Streetman, TX 75859Off Market
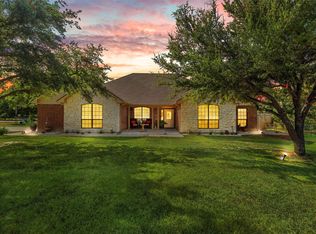
- $--3 bd3 ba2.7k sqft210 April Cv, Streetman, TX 75859Sold
- $370,800-- bd-- ba2.8k sqft104 Deerwood St, Streetman, TX 75859Off Market
- $--2.14 acresLots 43-45 April Cove, Streetman, TX 75859Off Market
- $--0.52 acresL-38 Deerwood, Streetman, TX 75859Off Market
- $323,9003 bd2 ba1.6k sqft150 Shadow Ct, Streetman, TX 75859Off Market
Nearby schools
GreatSchools rating
- 4/10Fairfield Intermediate SchoolGrades: 3-5Distance: 14.7 mi
- 5/10Fairfield Junior High SchoolGrades: 6-8Distance: 15.9 mi
- 5/10Fairfield High SchoolGrades: 9-12Distance: 15.7 mi
Schools provided by the listing agent
- Elementary: Fairfield
- Middle: Fairfield
- High: Fairfield
- District: Fairfield ISD
Source: NTREIS. This data may not be complete. We recommend contacting the local school district to confirm school assignments for this home.
- Texas
- Freestone County
- Streetman
- 75859
- 151 Tall Oaks
