Skip main navigation
For sale by owner
  • $1,300,000

    151 Tanbark Dr, Greentown, PA 18426

    4beds
    3,216sqft
    : 
    Loading
    Get pre-qualified
    SingleFamily
    Built in 2007
    1.09 Acres Lot
    $-- Zestimate®
    $404/sqft
    $59/mo HOA

    What's special

    Stone gas fireplaceYear round lake viewsPicture perfect curb appealHome gymMeticulous landscapeLarge cement patioHardwood floors
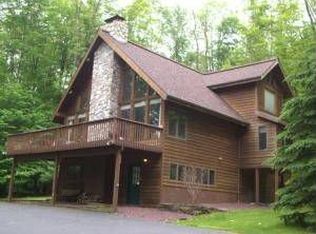
    Newer Chalet Style 4br/4bath 2nd tier home located on large motor boating Lake Wallenpaupack. Picture perfect curb appeal greets you as you pull into the driveway and take in the meticulous landscape. Privacy abounds with over 1 acre of tiered property, year round lake views located adjacent to wooded community property. Located in the premier and highly sought after lakefront Laurel Lane Development. No wait for boat slip and private boat launch, short term rentals available. Step inside to a foyer entry complimented by the 1st floor great room and dining room. Hardwood floors, expansive cathedral knotty pine ceiling with tall wall of windows invite the beauty of nature indoors and fill the space with light. Stone gas fireplace with built in natural cherry wood style book cases. The open-concept connects the kitchen, dining, and living spaces perfect for entertaining. The kitchen features center-island, newer appliances include gas range, refrigerator, dish washer, microwave. Sliding doors leading to expansive deck and patio for your morning coffee and evening sunsets. Walk-in pantry for extra storage and laundry room with newer front loading washer and dryer. Serenity awaits you in the master bedroom w French door to ensuite, walk-in-California closet and private deck overlooking the lake. Upstairs you'll find a peaceful and spacious seating area overlooking the first floor great room. Two large bedrooms and full bath w/ double sinks. The finished lower level features a large bedroom (or guest room), huge entertaining room with cozy Harman self feeding pellet stove. Newly finished African Rosewood live edge wet bar, fully equipped appliances include (glass froster, built in Kegorator, ice maker, large stainless sink w glass squirter, dual built in Refrigerators, heated floor), office, home gym and full bath. Walk out directly from this level to the lawn and tree lined property. Outside you will find multiple new maintenance free Trex decks, a large cement patio and two stone fire pits creating the perfect setting for outdoor gatherings overlooking the lake against the backdrop of the award winning landscape. This house is an entertainers dream. Additional features include a heated 2+ attached car garage, new 1000 sq/ft pole barn with 12’ x 20’ door and covered car port to store all your toys and RV, rustic log style shed and two driveways from both lakefront and 2nd tier road. Gravel pathway leads you from the top of the property to the bottom. Lake Wallenpaupack is a 5,700+ acre body of water stretching over 13 miles in length with approximately 52 miles of shoreline and is great for powerboating, jet skiing, water skiing, tubing, canoeing/kayaking, swimming, and of course - fishing! Conveniently located within minutes of Interstate 84 and close to the town of Hawley, Hamlin & Scranton for all your shopping and fine dining needs. The NYC & Philadelphia metropolitan areas are an approximately 2 – 2.5 hour drive, making it a desirable place for a weekend getaway to escape from the city life. Addt'l highlights incl: HDWD flooring, HVAC + radiant floor heat (LL), tankless water heater, security system and community amenities. Furniture negotiable For Sale by Owner - Serious Inquiries Only Please - Viewing by appointment - Contact 551 502 0222
    What the owner loves about this home
    Ample space for all your lake and winter toys. Property has a dedicated RV parking spot with electrical hook-up.
    73 days
    |
    902
    |
    26
    |
    Listed by:

    Property Owner (551) 502-0222

    This property is for sale by owner and Zillow, Inc. is displaying it at the owner's request. It is not subject to a listing agreement with Zillow, Inc. or its affiliates.

      Facts & features

      Interior

      Bedrooms & bathrooms
      • Bedrooms: 4
      • Bathrooms: 4
      • Full bathrooms: 4
      Heating
      • Forced air, Propane / Butane, Wood / Pellet
      Cooling
      • Central
      Appliances
      • Included: Dishwasher, Dryer, Freezer, Microwave, Range / Oven, Refrigerator, Washer
      Features
      • Flooring: Tile, Carpet, Hardwood, Linoleum / Vinyl
      • Basement: Finished
      • Has fireplace: Yes
      Interior area
      • Total interior livable area: 3,216 sqft

      Property

      Parking
      • Total spaces: 20
      • Parking features: Carport, Garage - Attached, Garage - Detached, Off-street
      Features
      • Exterior features: Other, Stone, Vinyl, Cement / Concrete
      • Has view: Yes
      • View description: Water, Mountain
      • Has water view: Yes
      • Water view: Water
      Lot
      • Size: 1.09 Acres
      Details
      • Parcel number: 065469

      Construction

      Type & style
      • Home type: SingleFamily
      • Architectural style: Contemporary
      Materials
      • Foundation: Crossed Walls
      • Roof: Other
      Condition
      • New construction: No
      • Year built: 2007

      Community & HOA

      HOA
      • Has HOA: Yes
      • HOA fee: $59 monthly
      Location
      • Region: Greentown

      Financial & listing details

      • Price per square foot: $404/sqft
      • Tax assessed value: $196,634
      • Annual tax amount: $5,866
      • Date on market: 5/2/2026

        Estimated market value

        Not available

        Estimated sales range

        Not available

        $3,070/mo

        Price history

        DateEventPrice
        5/30/2026Listed for sale$1,300,000$404/sqft
        Source: Owner Report a problem
        5/12/2026Pending sale$1,300,000$404/sqft
        Source: Owner Report a problem
        5/2/2026Listed for sale$1,300,000$404/sqft
        Source: Owner Report a problem
        12/6/2025Listing removed--
        Source: Owner Report a problem
        8/29/2025Listed for sale$1,300,000+214.8%$404/sqft
        Source: Owner Report a problem
        1/9/2015Sold$413,000-17.2%$128/sqft
        Source: PWAR as distributed by MLS GRID #142940 Report a problem
        11/1/2014Price change$499,000-3.9%$155/sqft
        Source: Davis R. Chant Real Estate, Inc. #14-2940 Report a problem
        10/11/2014Price change$519,000-5.6%$161/sqft
        Source: Davis R. Chant Real Estate, Inc. #14-2940 Report a problem
        6/15/2014Listed for sale$550,000$171/sqft
        Source: Davis R. Chant Real Estate, Inc. #14-2940 Report a problem

        Public tax history

        YearProperty taxesTax assessment
        2025$5,866 +6.8%$49,160
        2024$5,495 +9.7%$49,160 +5.1%
        2023$5,008 +2.4%$46,790
        2022$4,891 +1.5%$46,790
        2021$4,821 $46,790
        2020$4,821 +3.3%$46,790
        2019$4,667 +1.7%$46,790
        2018$4,590 $46,790
        2017-- $46,790 +1%
        2016-- $46,330
        2015-- $46,330
        2014-- $46,330
        2013-- $46,330
        2012-- $46,330
        2011-- $46,330
        2010-- $46,330
        Find assessor info on the county website

        Monthly payment

        Est. payment

        Payment breakdown

        Explore the cost of this home by adjusting the details. Changes won't be saved.
        All calculations are estimates and provided by Zillow, Inc. for informational purposes only. Actual amounts may vary.
        HOA fees may include property taxes on listings classified as Co-Ops. Contact the listing agent and/or owner for fee details.
        Mortgage interest rates are dependent on a number of factors, including credit score, down payment, and repayment length. Interest rate data provided by Zillow Group Marketplace, Inc. as of 1/1/1970 from various mortgage lenders with which we have lead or other similar arrangements; the Estimated Payment is an average of those rates.
        See how much you could borrow to make a competitive offer.

        Climate risks

        Neighborhood: The Escape

        Getting around

        0 / 100
        Car-Dependent

        Nearby schools

        GreatSchools rating
        Schools provided by the listing agent
        • District: Wallenpaupack Area

        Source: The MLS. This data may not be complete. We recommend contacting the local school district to confirm school assignments for this home.

        A local agent can set up tours, give advice and negotiate with sellers.

        Browse local experts

        Similar homes