Beautifully updated and thoughtfully designed for indoor-outdoor Wine Country living, this charming single-level home is located on the desirable north side of Sonoma's Temelec 55+ community near vineyard views, scenic trails, the historic clubhouse, and community pools. Set on an approximately 8,000 sq ft fully fenced lot, the property showcases exceptional attention to detail, quality finishes, and beautifully landscaped grounds designed for both privacy and entertaining. A serene sunroom/yoga room filled with natural light creates the perfect setting for morning coffee, meditation, or a peaceful retreat, while sun tubes throughout the home further enhance the bright and airy atmosphere. Smooth-finish retextured walls, double-pane windows, and custom window shades contribute to the home's refined and comfortable feel throughout. The updated kitchen features engineered stone countertops, newer stainless steel appliances purchased in 2025, abundant cabinetry, and an adjacent pantry/laundry room. Both bathrooms have been tastefully updated with engineered stone vanities, tile flooring, and beautifully finished frameless glass stall shower enclosures. Additional upgrades include an energy-efficient split heat pump and cooling system installed in 2023, a whole-house Aquasana water filtration system, and custom Elfa storage systems in both bedroom walk-in closets, the pantry/laundry room, and the finished garage. Designed to embrace Sonoma's indoor-outdoor lifestyle, French doors from the kitchen and dining area open to a spacious side yard with mature landscaping, a sitting area, and a beautiful rose garden. The welcoming front entry opens to a large partially covered brick patio framed by blooming wisteria, creating an inviting setting for outdoor dining or relaxing in Sonoma's mild climate. Tall privacy fencing and hedges surround the wraparound yard, while the surrounding lawns outside the newer fencing are maintained by the Temelec HOA for easy, low-maintenance living. With low HOA dues of just $215/month, residents enjoy access to pools, trails, clubhouse amenities, and the relaxed charm of Sonoma Valley living near the Historic Sonoma Plaza with its renowned restaurants, tasting rooms, boutiques, and year-round events, approximately one hour from SF.
Pending
Price cut: $19.5K (6/26)
$779,500
151 Temelec Circle, Sonoma, CA 95476
2beds
1,140sqft
Single Family Residence
Built in 1973
8,001 Square Feet Lot
$775,600 Zestimate®
$684/sqft
$215/mo HOA
What's special
Near vineyard viewsTile flooringNewer stainless steel appliancesCustom window shadesEngineered stone countertopsSmooth-finish retextured wallsUpdated kitchen
- 46 days |
- 175 |
- 4 |
Zillow last checked:
Listing updated:
Listed by:
Christine Benson-Wurst DRE #00935749 510-816-7958,
Coldwell Banker Brokers of the 707-996-3232,
David T Wurst DRE #01850374,
Coldwell Banker Brokers of the
Source: BAREIS,MLS#: 326046134 Originating MLS: Sonoma
Originating MLS: SonomaFacts & features
Interior
Bedrooms & bathrooms
- Bedrooms: 2
- Bathrooms: 2
- Full bathrooms: 2
Rooms
- Room types: Attic, Kitchen, Laundry, Living Room, Master Bedroom, Sun Room
Primary bedroom
- Features: Walk-In Closet(s)
- Level: Main
Bedroom
- Level: Main
Primary bathroom
- Features: Shower Stall(s), Skylight/Solar Tube, Stone, Tile
Bathroom
- Features: Shower Stall(s), Skylight/Solar Tube, Stone, Tile
- Level: Main
Dining room
- Features: Dining/Living Combo, Formal Area
- Level: Main
Kitchen
- Features: Other Counter, Pantry Closet
- Level: Main
Living room
- Level: Main
Heating
- Central, Electric, Fireplace(s), Heat Pump
Cooling
- Central Air, Heat Pump
Appliances
- Included: Dishwasher, Disposal, Free-Standing Electric Oven, Free-Standing Electric Range, Free-Standing Refrigerator, Microwave, Dryer, Washer
- Laundry: Electric, Inside Area, Laundry Closet
Features
- Flooring: Luxury Vinyl Plank, Tile
- Windows: Dual Pane Full
- Basement: None
- Number of fireplaces: 1
- Fireplace features: Brick, Gas Log, Insert, See Remarks
Interior area
- Total structure area: 1,140
- Total interior livable area: 1,140 sqft
Property
Parking
- Total spaces: 2
- Parking features: Attached, Enclosed, Garage Door Opener, Garage Faces Front, Inside Entrance, Paved
- Attached garage spaces: 2
- Has uncovered spaces: Yes
Features
- Levels: One
- Stories: 1
- Patio & porch: Front Porch
- Exterior features: Covered Courtyard, Uncovered Courtyard
- Pool features: Community
- Fencing: Fenced,Full,Wood
Lot
- Size: 8,001 Square Feet
- Features: Close to Clubhouse, Court, Garden, Greenbelt, Landscape Misc, Shape Regular, Sidewalk/Curb/Gutter
Details
- Parcel number: 142160035000
- Special conditions: Standard
Construction
Type & style
- Home type: SingleFamily
- Architectural style: Traditional
- Property subtype: Single Family Residence
Materials
- Stucco, Wood, Wood Siding
- Foundation: Concrete Perimeter, Raised
- Roof: Composition,Shingle
Condition
- Year built: 1973
Utilities & green energy
- Sewer: Public Sewer
- Water: Public
- Utilities for property: Cable Connected, Electricity Connected, Natural Gas Connected, Public, Sewer In & Connected
Green energy
- Energy efficient items: Cooling, Heating, Windows
Community & HOA
Community
- Security: Carbon Monoxide Detector(s), Double Strapped Water Heater, Prewired, Smoke Detector(s), See Remarks
- Senior community: Yes
HOA
- Has HOA: Yes
- Amenities included: Clubhouse, Pool, Trail(s)
- Services included: Common Areas, Maintenance Grounds, Pool
- HOA fee: $215 monthly
- HOA name: Temelec HOA - Commonwealth Property Management
- HOA phone: 707-687-2580
Location
- Region: Sonoma
Financial & listing details
- Price per square foot: $684/sqft
- Tax assessed value: $754,290
- Annual tax amount: $10,168
- Date on market: 6/3/2026
- Electric utility on property: Yes
- Road surface type: Paved
Estimated market value
$775,600
$737,000 - $814,000
$3,569/mo
Price history
| Date | Event | Price |
|---|---|---|
| 7/1/2026 | Pending sale | $779,500$684/sqft |
Source:  BAREIS #326046134 Report a problem BAREIS #326046134 Report a problem | ||
| 6/26/2026 | Price change | $779,500-2.4%$684/sqft |
Source: BAREIS #326046134 Report a problem | ||
| 6/18/2026 | Pending sale | $799,000$701/sqft |
Source: BAREIS #326046134 Report a problem | ||
| 6/3/2026 | Listed for sale | $799,000+10.2%$701/sqft |
Source: BAREIS #326046134 Report a problem | ||
| 6/7/2023 | Sold | $725,000+6.6%$636/sqft |
Source: BAREIS #323021117 Report a problem | ||
| 5/12/2023 | Pending sale | $680,000$596/sqft |
Source: BAREIS #323021117 Report a problem | ||
| 4/30/2023 | Contingent | $680,000$596/sqft |
Source: BAREIS #323021117 Report a problem | ||
| 4/24/2023 | Listed for sale | $680,000+259.8%$596/sqft |
Source: BAREIS #323021117 Report a problem | ||
| 8/27/1999 | Sold | $189,000+35%$166/sqft |
Source: Public Record Report a problem | ||
| 4/8/1994 | Sold | $140,000$123/sqft |
Source: Public Record Report a problem | ||
Public tax history
| Year | Property taxes | Tax assessment |
|---|---|---|
| 2025 | $10,168 +2.5% | $754,290 +2% |
| 2024 | $9,921 +119.9% | $739,500 +164.9% |
| 2023 | $4,511 +0.7% | $279,194 +2% |
| 2022 | $4,477 +2.3% | $273,720 +2% |
| 2021 | $4,376 +1.5% | $268,354 +1% |
| 2020 | $4,309 +5% | $265,604 +2% |
| 2019 | $4,103 -1.6% | $260,397 +2% |
| 2018 | $4,170 +4% | $255,292 +2% |
| 2017 | $4,009 +7.4% | $250,287 +2% |
| 2016 | $3,733 +2.4% | $245,380 +1.5% |
| 2015 | $3,644 -0.3% | $241,695 +2% |
| 2014 | $3,657 -99% | $236,962 +0.5% |
| 2013 | $365,164 | $235,893 +2% |
| 2012 | -- | $231,269 +2% |
| 2011 | -- | $226,735 +0.8% |
| 2010 | -- | $225,041 -0.2% |
| 2009 | -- | $225,577 +2% |
| 2008 | -- | $221,155 +2% |
| 2007 | -- | $216,820 +2% |
| 2006 | -- | $212,569 +2% |
| 2005 | -- | $208,402 +2% |
| 2004 | -- | $204,317 +1.9% |
| 2003 | -- | $200,567 +2% |
| 2002 | -- | $196,635 +2% |
| 2001 | -- | $192,780 +2% |
| 2000 | -- | $189,000 |
Find assessor info on the county website
Monthly payment
Est. payment
Payment breakdown
Explore the cost of this home by adjusting the details. Changes won't be saved.Climate risks
Neighborhood: 95476
Nearby schools
GreatSchools rating
- 5/10Prestwood Elementary SchoolGrades: K-5Distance: 2.6 mi
- 4/10Adele Harrison Middle SchoolGrades: 6-8Distance: 2.2 mi
- 7/10Sonoma Valley High SchoolGrades: 9-12Distance: 2.3 mi
- $741,6002 bd2 ba1.3k sqft149 Temelec Cir, Sonoma, CA 95476Off Market
- $738,3002 bd2 ba1.3k sqft153 Temelec Cir, Sonoma, CA 95476Off Market

- $697,5003 bd2 ba1.4k sqft143 Temelec Cir, Sonoma, CA 95476Off Market

- $670,0002 bd2 ba1.4k sqft145 Temelec Cir, Sonoma, CA 95476Sold

- $727,8002 bd2 ba1.3k sqft141 Temelec Cir, Sonoma, CA 95476Off Market
- $844,0003 bd2 ba1.4k sqft147 Temelec Cir, Sonoma, CA 95476Sold
- $714,5002 bd2 ba1.2k sqft161 Temelec Cir, Sonoma, CA 95476Off Market
- $757,7002 bd2 ba1.1k sqft163 Temelec Cir, Sonoma, CA 95476Off Market
A local agent can set up tours, give advice and negotiate with sellers.
A local lender can help you make sure your offer is ready when you are.
Similar homes
- $639,0002 bd2 ba1k sqft27 Temelec Circle, Sonoma, CA 95476For Sale
 MLS ID #326050333, Phoebe B Brookbank, Compass. BAREIS
 - $639,0002 bd2 ba1.1k sqft179 Vineyard Circle, Sonoma, CA 95476For Sale
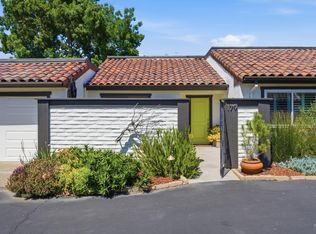 MLS ID #326045846, Christine Benson-Wurst, Coldwell Banker Brokers of the. BAREIS
 - $799,0002 bd1 ba1k sqft456 Fifth Street W, Sonoma, CA 95476For Sale
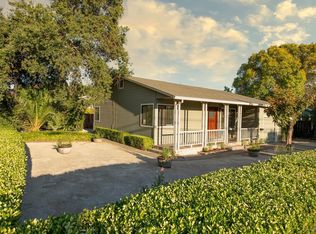 MLS ID #326033671, Daniel Casabonne, Sotheby's International Realty. BAREIS
 - $1,129,0002 bd2 ba1.3k sqft762 Crocus Drive, Sonoma, CA 95476For Sale
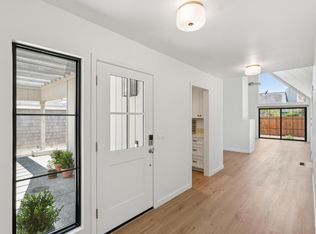 MLS ID #326048574, Jennifer L Parr, Sotheby's International Realty. BAREIS
 - $695,0002 bd1 ba1k sqft153 Fairview Lane, Sonoma, CA 95476For SaleMLS ID #326055649, Jocelyne Curran, Compass. BAREIS
- $659,0003 bd2 ba1.1k sqft320 Boyes Boulevard, Sonoma, CA 95476For SaleMLS ID #326051536, Marguerita Castanera, Century 21 Epic Wine Country. BAREIS
- $775,0002 bd2 ba1.1k sqft192 Blue Wing Drive, Sonoma, CA 95476For SaleMLS ID #326056325, Erin George, Sotheby's International Realty. BAREIS
- $924,9003 bd2 ba1.3k sqft19036 Junipero Serra Dr, Sonoma, CA 95476For SaleMLS ID #41135536, Grant Alvernaz. CCAR
- $775,0002 bd2 ba1.1k sqft169 Guadalupe Drive, Sonoma, CA 95476For SaleMLS ID #326030245, Mary Szykowny, Compass. BAREIS
- $890,0001 bd2 ba753 sqft443 W Spain Street, Sonoma, CA 95476For SaleMLS ID #326039164, Lisa M Minczeski, Berkshire Hathaway HomeService. BAREIS
- $829,0004 bd2 ba1.3k sqft1521 Sarkesian Drive, Petaluma, CA 94954For SaleMLS ID #326059730, Nicola Roualdes, Compass. BAREIS
- $625,0002 bd2 ba1k sqft121 W Macarthur Street, Sonoma, CA 95476For SaleMLS ID #326045686, Jeannie Vandeweg, Vanguard Properties. BAREIS
- $665,0002 bd2 ba1k sqft225 2nd Street E #27, Sonoma, CA 95476For SaleMLS ID #326043671, Michael J Caselli, W Real Estate. BAREIS
- $845,0003 bd2 ba1.3k sqft440 Eastwood Drive, Petaluma, CA 94954For SaleMLS ID #326058331, Shad Cloney, Mantra Real Estate. BAREIS
- $619,9003 bd3 ba1.6k sqft818 2nd Street W, Sonoma, CA 95476For SaleMLS ID #326009937, Jennifer L Parr, Sotheby's International Realty. BAREIS
- $759,0003 bd3 ba1.2k sqft1040 Addison Circle, Petaluma, CA 94952For SaleMLS ID #326058000, Kendall Pinheiro, Coldwell Banker Realty. BAREIS
- $575,0002 bd2 ba1.2k sqft665 Cherry Ave, Sonoma, CA 95476For SaleMLS ID #ML82042316, Julie Boc. MLSListings Inc
- $489,0002 bd2 ba1.2k sqft250 W Agua Caliente Road, Sonoma, CA 95476For SaleMLS ID #326047911, Aaron Kopelman, Sotheby's International Realty. BAREIS
- $495,0002 bd1 ba760 sqft339 W Thomson Ave, Sonoma, CA 95476For SaleMLS ID #326044297, Michael Freethy DRE #01076577, Compass. SFAR
- $755,0003 bd2 ba1.2k sqft3018 Stadium Avenue, Napa, CA 94558For SaleMLS ID #326052044, Sierra D Pujals, ENRG Realty, Inc.. BAREIS
Local buyer's agents are ready to help
