Skip main navigation
Off market
  • $585,300

    151 Tesiny Ave, Bridgeport, CT 06606

    3beds
    2,694sqft
    SingleFamily
    Built in 1949
    6,098 Square Feet Lot
    $585,300 Zestimate®
    $217/sqft
    $3,726 Estimated rent

    Home value

    $585,300

    $550,000 - $620,000

    $3,726/mo

    Zestimate® history
    Loading
    Loading...

    Owner options

    List your home for rent

    $3,726/mo

    Rent Zestimate®

    Find your next renter with Zillow Rental Manager. Plus, with online applications, you can quickly screen prospective tenants – for free.

    Learn more

    $3,726/mo

    Rent Zestimate®

    Refinance and save

    $3,931/mo

    Est. payment

    Refinancing to a lower rate could help reduce your monthly payments and save thousands over the life of the loan.

    See today's rates

    $3,931/mo

    Est. payment

    Explore your selling options

    Work with a Zillow partner agent

    Leverage their expertise and Zillow's premium Showcase listings to get your home seen by more buyers.

    Get started

    List with your own agent

    Get your home in front of millions of buyers by listing it on Zillow.

    Learn how to do it

    Sell it yourself

    Take full control of how buyers see your home on Zillow by listing For Sale by Owner (FSBO).

    List your home

    What's special

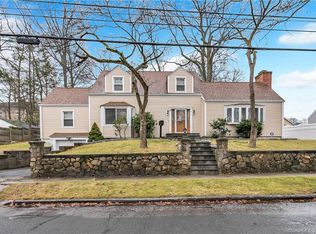
    Welcome home to one of the most well crafted properties in desirable North End Bridgeport! This home is absolutely stunning with a modern open concept that will take your breath away! The home has been designed with top of the line finishes. It features gorgeous hardwood floors throughout, a beautiful family room with a coffered style ceiling to compliment the hardwood. The family room leads to the beautiful exterior which host a brand new extended Trex deck perfect for family gatherings. You can enjoy your privacy with the full vinyl fencing surrounding this home. The kitchen has been fully updated with stainless steel appliances, beautiful cabinetry and crown moulding. In the basement, you'll find a beautiful finished space with an additional full bath. Everything finished with quality in mind! You can use your imagination to turn this space into whatever you want as it provides endless possibilities. Upstairs features 3 spacious bedrooms with ample closet space! One room has another bonus room that can be turned into a grand wardrobe, office space or play area! Not to mention, this home is a commuter's dream! It sits right between the I-95 and the Merritt Parkway, close to the Metro North to get you in NYC within 45 minutes and literally a hop, skip and a jump from the Trumbull Mall, local shopping centers and grocery stores. Dream home is an understatement! Schedule a viewing and fall in love!

    This property is off market, which means it's not currently listed for sale or rent on Zillow. This may be different from what's available on other websites or public sources.

    Facts & features

    Interior

    Bedrooms & bathrooms
    • Bedrooms: 3
    • Bathrooms: 3
    • Full bathrooms: 2
    • 1/2 bathrooms: 1
    Heating
    • Forced air, Oil
    Cooling
    • Central
    Appliances
    • Included: Dishwasher, Dryer, Range / Oven, Refrigerator, Washer
    • Laundry: Lower Level, laundry in basement
    Features
    • Wired for Data, Open Floorplan
    • Doors: French Doors
    • Basement: Residence
    • Attic: Pull Down Stairs
    • Has fireplace: Yes
    Interior area
    • Total interior livable area: 2,694 sqft
    • Finished area below ground: 600

    Property

    Parking
    • Total spaces: 1
    • Parking features: Garage - Attached
    Features
    • Patio & porch: Deck
    • Exterior features: Vinyl
    • Has spa: Yes
    • Fencing: Full
    • Waterfront features: Not Applicable
    Lot
    • Size: 6,098 sqft
    • Features: Level, Dry
    Details
    • Parcel number: BRIDM74B2428L24
    • Zoning: RA

    Construction

    Type & style
    • Home type: SingleFamily
    • Architectural style: Colonial
    Materials
    • Roof: Asphalt
    Condition
    • Year built: 1949

    Utilities & green energy

    • Sewer: Public Sewer
    • Water: Public Water Connected

    Community & neighborhood

    Location
    • Region: Bridgeport

    HOA & financial

    Other financial information
    • Total actual rent: 350000

    Other

    Other facts
    • Sewer: Public Sewer
    • Heating: Forced Air, Oil, Zoned
    • Appliances: Dishwasher, Refrigerator, Dryer, Washer, Electric Range, Range Hood
    • FireplaceYN: true
    • Roof: Asphalt
    • Basement: Finished, Heated, Garage Access, Cooled, Full With Hatchway, Liveable Space
    • GarageYN: true
    • AttachedGarageYN: true
    • AssociationYN: 0
    • HeatingYN: true
    • PatioAndPorchFeatures: Deck
    • FireplacesTotal: 1
    • RoomsTotal: 7
    • Zoning: RA
    • ConstructionMaterials: Frame, Vinyl Siding
    • LotFeatures: Level, Dry
    • ArchitecturalStyle: Colonial
    • DoorFeatures: French Doors
    • Cooling: Central Air, Zoned
    • ParkingFeatures: Off Street, Attached Garage, Paved
    • Fencing: Full
    • Attic: Pull Down Stairs
    • LaundryFeatures: Lower Level, laundry in basement
    • CommunityFeatures: Park, Walk to Bus Lines, Public Transportation, Shopping/Mall, Library, Private School(s)
    • BelowGradeFinishedArea: 600
    • InteriorFeatures: Wired for Data, Open Floorplan
    • YearBuiltSource: Public Records
    • FoundationDetails: Concrete
    • WaterSource: Public Water Connected
    • WaterfrontFeatures: Not Applicable
    • TotalActualRent: 350000.00
    • MlsStatus: Show
    • TaxAnnualAmount: 8772

    Price history

    DateEventPrice
    12/10/2020Sold$382,000+9.1%$142/sqft
    Source: Smart MLS #170350397 Report a problem
    11/10/2020Pending sale$350,000$130/sqft
    Source: eXp Realty #170350397 Report a problem
    11/4/2020Listed for sale$350,000+29.6%$130/sqft
    Source: eXp Realty #170350397 Report a problem
    9/22/2017Sold$270,000-5.6%$100/sqft
    Source: Smart MLS #99189848 Report a problem
    7/7/2017Listed for sale$285,900+90.7%$106/sqft
    Source: Higgins Group Real Estate #99189848 Report a problem
    6/23/2011Listing removed$149,900$56/sqft
    Source: Weichert Realtors #98482677 Report a problem
    11/13/2010Listed for sale$149,900-37.5%$56/sqft
    Source: Weichert Realtors #98482677 Report a problem
    12/16/2008Sold$240,000$89/sqft
    Source: Public Record Report a problem

    Public tax history

    YearProperty taxesTax assessment
    2025$9,136 $210,270
    2024$9,136 $210,270
    2023$9,136 $210,270
    2022$9,136 $210,270
    2021$9,136 +4.1%$210,270 +29.4%
    2020$8,772 $162,480
    2019$8,772 -0.7%$162,480
    2018$8,834 +22.3%$162,480 +22.3%
    2017$7,226 $132,900
    2016$7,226 +5.2%$132,900 -18.3%
    2015$6,867 $162,720
    2014$6,867 +0.8%$162,720
    2013$6,810 +1.8%$162,720
    2012$6,689 +3.7%$162,720
    2011$6,450 $162,720
    2010$6,450 +2.3%$162,720
    2009$6,304 -2.6%$162,720 +12%
    2008$6,474 +3.9%$145,230 0%
    2007$6,228 +1.4%$145,250
    2006$6,141 +8.4%$145,250
    2004$5,663 +12.5%$145,250 +59.2%
    2003$5,035 -15.1%$91,211
    2001$5,929 +62.3%$91,211 +62.3%
    2000$3,653 $56,196 0%
    1999$3,653 $56,200

    Find assessor info on the county website

    Neighborhood: North End

    Nearby schools

    GreatSchools rating
    Get pre-qualified for a loan
    At Zillow Home Loans, we can pre-qualify you in as little as 5 minutes with no impact to your credit score.

    An equal housing lender. NMLS #10287.

    Sell for more on Zillow
    Get a Zillow Showcase℠ listing at no additional cost and you could sell for .
    $585,300
    2% more
    +$11,706
    With Zillow Showcase(estimated)
    $597,006