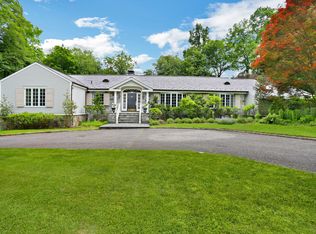
Situated on the West side of New Canaan in a quiet cul-de-sac, this home is a fully renovated 2004 New England style colonial featuring a custom-designed open floor plan. Sitting on two acres of grass, garden, and woodland, this home features five bedrooms, three full bathrooms and two half bathrooms. Home attributes include crown molding throughout, built-in cabinets & book cases(family room, dining room, office) and high panel molding in front entrance hallway & dining room. Accentuating the family room is a field stone fireplace with raised hearth and french doors opening to a garden patio. The living room features a honed marble fireplace and a piano alcove. A custom kitchen with granite countertops flows into a separate dining area overlooking a garden. The three car garage opens to the mudroom with custom storage cubbies. Front and back staircases lead to five large bedrooms and a standalone study nook on the second floor. An expansive recreation room between the first and second floors is ideal for entertainment and fun for children and adults. The property features a patio off of the family room overlooking a bucolic wooded area, front and back yards with toolshed matching home design.
This property is not currently displayed as for sale or rent on Zillow. This may be different from what's on other websites or public sources.