This property offers a tranquil escape with a charming home nestled on 6.5 m/l acres, providing privacy and natural beauty. Well maintained home featuring 3 bedrooms, 2 full baths with 4 ft wide hallways on main level. The great room offers open concept living with vaulted ceilings, beautiful engineered hardwood floors and fireplace with built-in shelving.Enjoy cooking and entertaining in this stunning kitchen which includes a large island with prep sink, granite countertops custom cabinets, gas oven and stove and pantry. The primary bedroom and bath include double vanities, 6ft soaking tub, separate shower plus 2 closets. Walking in from the 2 car garage you will find a spacious mud room and a laundry room including built-in cabinets and sink. The walk out basement is currently being used as a family room which includes 9 ft ceilings, lots of natural light from patio doors and windows and a gas fireplace that could be converted back to woodburning. This home has an additional bonus a 10 X 12 storm shelter also plenty of room downstairs for 2 more bedrooms and a bathroom.Enjoy drinking coffee in the morning on the covered front porch or the nice sized deck off the kitchen. Explore the acreage and hike down to the wet weather creek or you are only minutes from Bull Shoals Lake. Call for your appointment today!
Closed
Price Unknown
151 Toby Lane, Kirbyville, MO 65679
3beds
1,740sqft
Single Family Residence
Built in 2017
6.5 Acres Lot
$392,700 Zestimate®
$--/sqft
$1,964 Estimated rent
Home value
$392,700
$334,000 - $459,000
$1,964/mo
Zestimate® history
Owner options
List your home for rent
$1,964/mo
Rent Zestimate®
Find your next renter with Zillow Rental Manager. Plus, with online applications, you can quickly screen prospective tenants – for free.
$1,964/mo
Rent Zestimate®
Refinance and save
Refinancing to a lower rate could help reduce your monthly payments and save thousands over the life of the loan.
Explore your selling options
Work with a Zillow partner agent
Leverage their expertise and Zillow's premium Showcase listings to get your home seen by more buyers.
Get startedList with your own agent
Get your home in front of millions of buyers by listing it on Zillow.
Learn how to do itSell it yourself
Take full control of how buyers see your home on Zillow by listing For Sale by Owner (FSBO).
List your homeWhat's special
Gas fireplaceFireplace with built-in shelvingTranquil escapeCovered front porchOpen concept livingGranite countertopsWalk out basement
Zillow last checked:
Listing updated:
Listed by:
Beverly J Cardwell 417-335-5950,
ReeceNichols - Branson
Bought with:
Eugene Podgornyy, 2021048758
Hustle Back Realty
Source: SOMOMLS as distributed by MLS GRID,MLS#: 60292441
Facts & features
Interior
Bedrooms & bathrooms
- Bedrooms: 3
- Bathrooms: 2
- Full bathrooms: 2
Rooms
- Room types: Family Room, Storm Shelter, Mud Room
Heating
- Heat Pump, Central, Electric, Propane
Cooling
- Attic Fan, Ceiling Fan(s), Heat Pump, Central Air
Appliances
- Included: Dishwasher, Free-Standing Propane Oven, Microwave, Water Softener Owned, Refrigerator, Electric Water Heater
- Laundry: Main Level
Features
- Walk-in Shower, Walk-In Closet(s), Granite Counters, Vaulted Ceiling(s), Tray Ceiling(s)
- Flooring: Carpet, Engineered Hardwood, Tile
- Windows: Double Pane Windows
- Basement: Walk-Out Access,Unfinished,Bath/Stubbed,Full
- Attic: Access Only:No Stairs
- Has fireplace: Yes
- Fireplace features: Great Room, Basement, Propane
Interior area
- Total structure area: 3,480
- Total interior livable area: 1,740 sqft
- Finished area above ground: 1,740
- Finished area below ground: 0
Property
Parking
- Total spaces: 2
- Parking features: Additional Parking, Garage Faces Front, Driveway
- Attached garage spaces: 2
- Has uncovered spaces: Yes
Features
- Levels: Two
- Stories: 2
- Patio & porch: Patio, Covered, Front Porch, Deck
- Exterior features: Rain Gutters
- Fencing: None
- Waterfront features: Wet Weather Creek
Lot
- Size: 6.5 Acres
- Features: Acreage, Sloped, Mature Trees, Dead End Street, Cleared, Secluded, Wooded
Details
- Additional structures: Shed(s)
- Parcel number: 097.026000000062.001
Construction
Type & style
- Home type: SingleFamily
- Architectural style: Raised Ranch
- Property subtype: Single Family Residence
Materials
- Vinyl Siding
- Foundation: Poured Concrete
- Roof: Composition
Condition
- Year built: 2017
Utilities & green energy
- Sewer: Septic Tank
- Water: Private
Community & HOA
Community
- Security: Smoke Detector(s)
- Subdivision: Clinkingbeard Farms
Location
- Region: Kirbyville
Financial & listing details
- Tax assessed value: $142,085
- Annual tax amount: $1,504
- Date on market: 4/21/2025
- Listing terms: Cash,VA Loan,USDA/RD,FHA,Conventional
- Road surface type: Gravel
Price history
| Date | Event | Price |
|---|---|---|
| 5/23/2025 | Sold | -- |
Source:  SOMOMLS as distributed by MLS GRID #60292441 Report a problem SOMOMLS as distributed by MLS GRID #60292441 Report a problem | ||
| 4/22/2025 | Pending sale | $399,000$229/sqft |
Source: SOMOMLS as distributed by MLS GRID #60292441 Report a problem | ||
| 4/21/2025 | Listed for sale | $399,000$229/sqft |
Source: SOMOMLS as distributed by MLS GRID #60292441 Report a problem | ||
Public tax history
| Year | Property taxes | Tax assessment |
|---|---|---|
| 2025 | $1,421 -5.6% | $26,980 -10.7% |
| 2024 | $1,504 +0.8% | $30,220 |
| 2023 | $1,492 +0.1% | $30,220 |
| 2022 | $1,490 +0.2% | $30,220 |
| 2021 | $1,487 +15.8% | $30,220 |
| 2020 | $1,284 +0% | $30,220 +13.4% |
| 2019 | $1,284 | $26,650 |
| 2018 | $1,284 +0.4% | $26,650 +15.9% |
| 2017 | $1,279 +15.9% | $23,000 +850.4% |
| 2016 | $1,104 +854.7% | $2,420 |
| 2015 | $116 0% | $2,420 |
| 2014 | $116 | $2,420 |
| 2012 | -- | $2,420 |
| 2011 | -- | $2,420 |
| 2010 | -- | $2,420 |
Find assessor info on the county website
Neighborhood: 65679
Nearby homes
- $305,000-- bd-- ba1.4k sqft213 Harley Ln, Kirbyville, MO 65679Off Market
- $366,1003 bd-- ba1.8k sqft124 Toby Ln, Kirbyville, MO 65679Off Market
- $--3 bd2 ba1.4k sqft176 Toby Ln, Kirbyville, MO 65679Sold
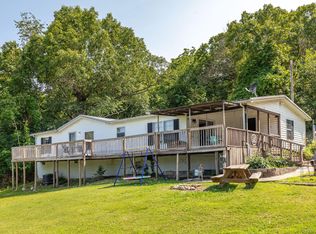
- $311,900-- bd-- ba1.5k sqft133 Harley Ln, Kirbyville, MO 65679Off Market
- $375,900-- bd-- ba1.4k sqft1985 Deer Ln, Kirbyville, MO 65679Off Market
- $222,900-- bd-- ba1.4k sqft142 Harley Ln, KIRBYVILLE, MO 65679Off Market
- $277,2003 bd2 ba1.8k sqft2267 Deer Ln, Kirbyville, MO 65679Off Market
- $5,790-- bd-- ba160 sqft160 Granny Ln, Kirbyville, MO 65679Off Market
Nearby schools
GreatSchools rating
- 4/10Forsyth Elementary SchoolGrades: PK-4Distance: 6.6 mi
- 8/10Forsyth Middle SchoolGrades: 5-8Distance: 6.6 mi
- 6/10Forsyth High SchoolGrades: 9-12Distance: 6.6 mi
Schools provided by the listing agent
- Elementary: Forsyth
- Middle: Forsyth
- High: Forsyth
Source: SOMOMLS as distributed by MLS GRID. This data may not be complete. We recommend contacting the local school district to confirm school assignments for this home.
- Missouri
- Taney County
- Kirbyville
- 65679
- 151 Toby Lane
Nearby cities
Nearby zip codes
Other Kirbyville Topics
