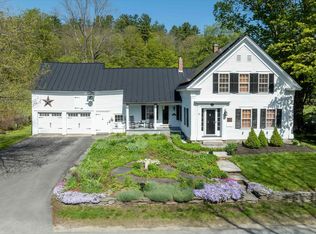
STRONG RENTAL HISTORY & INVESTMENT OPPORTUNITY IN A TURN-KEY PROPERTY. Located in the heart of Grafton, Vermont, on a spacious one-acre, flat lot a quick stroll from town, this extensively renovated property offers exceptional flexibility and scale. The single family or multi-family property is configured to allow division into two condominium-style living spaces plus a separate artist loft or accessory dwelling, each with its own entrance, creating versatile possibilities for expansive residential living, multi-generational housing, a vacation retreat or investment opportunity with three rentable units. The home features six bedrooms, plus a loft, and has been thoughtfully updated with new kitchens, renovated bathrooms, new windows, roofing, wide plank wood flooring, and all new mechanical systems installed in 2022-2023. An extra-large two-car garage provides abundant storage. Located in close proximity to Grafton’s well-known village destinations—including the Grafton Cheese Company, Grafton Inn, Phelps Barn, MKT Market, Grafton Trails & Outdoor Center, and the Nature Museum—the property offers convenient access to local shops, dining, recreation and skiing. With a strong rental history and extensive updates, this turn-key property presents unique opportunities and turn-key living in the heart of historic Grafton.
Active
Listed by: KW Vermont • Erin McCormick
$999,000
151 Townshend Road, Grafton, VT 05146
6beds
5,828sqft
Single Family Residence
Built in 1877
1.04 Acres Lot
$-- Zestimate®
$171/sqft
$-- HOA
What's special
Extra-large two-car garageNew windowsSpacious one-acre flat lotSix bedroomsRenovated bathroomsWide plank wood flooringNew kitchens
- 164 days
- 243
- 10
Zillow last checked:
Listing updated:
Listed by:
Erin McCormick,
KW Vermont Cell:802-989-2390
Source: PrimeMLS,MLS#: 5082229
Facts & features
Interior
Bedrooms & bathrooms
- Bedrooms: 6
- Bathrooms: 5
- Full bathrooms: 2
- 3/4 bathrooms: 2
- 1/2 bathrooms: 1
Heating
- Oil, Baseboard, Forced Air
Cooling
- Wall Unit(s)
Appliances
- Included: Dryer, Range Hood, Microwave, Mini Fridge, Electric Range, Refrigerator, Washer, Electric Water Heater
- Laundry: 2nd Floor Laundry
Features
- Dining Area, In-Law/ADU, In-Law Suite, Kitchen Island, Kitchen/Dining, Natural Light, Soaking Tub, Indoor Storage
- Flooring: Tile, Wood
- Windows: Blinds, Skylight(s)
- Basement: Finished,Interior Entry
- Number of fireplaces: 2
- Fireplace features: Wood Burning, 2 Fireplaces
- Furnished: Yes
Interior area
- Total structure area: 6,478
- Total interior livable area: 5,828 sqft
- Finished area above ground: 5,178
- Finished area below ground: 650
Property
Parking
- Total spaces: 6
- Parking features: Paved, Parking Spaces 6+, Attached
- Garage spaces: 2
Features
- Levels: Two
- Stories: 2
- Has spa: Yes
- Spa features: Heated
- Fencing: Partial
- Frontage length: Road frontage: 1000
Lot
- Size: 1.04 Acres
- Features: Level, In Town, Near Skiing
Details
- Parcel number: 24907910611
- Zoning description: Mixed
Construction
Type & style
- Home type: SingleFamily
- Architectural style: Federal
- Property subtype: Single Family Residence
Materials
- Wood Frame, Clapboard Exterior
- Foundation: Concrete
- Roof: Metal,Architectural Shingle
Condition
- New construction: No
- Year built: 1877
Utilities & green energy
- Electric: 200+ Amp Service
- Sewer: On-Site Septic Exists
- Utilities for property: Other
Community & HOA
Location
- Region: Grafton
Financial & listing details
- Price per square foot: $171/sqft
- Tax assessed value: $959,200
- Annual tax amount: $17,188
- Date on market: 4/6/2026
- Road surface type: Paved
Estimated market value
Not available
Estimated sales range
Not available
Not available
Price history
| Date | Event | Price |
|---|---|---|
| 5/1/2026 | Price change | $999,000-8.2%$171/sqft |
Source:  PrimeMLS #5082229 Report a problem PrimeMLS #5082229 Report a problem | ||
| 4/6/2026 | Listed for sale | $1,088,000+27.4%$187/sqft |
Source: PrimeMLS #5082229 Report a problem | ||
| 11/6/2023 | Sold | $854,000+0.6%$147/sqft |
Source: PrimeMLS #4951027 Report a problem | ||
| 9/11/2023 | Contingent | $849,000$146/sqft |
Source: PrimeMLS #4951027 Report a problem | ||
| 8/11/2023 | Price change | $849,000-5.6%$146/sqft |
Source: PrimeMLS #4951027 Report a problem | ||
| 7/25/2023 | Price change | $899,000-10%$154/sqft |
Source: PrimeMLS #4951027 Report a problem | ||
| 6/30/2023 | Price change | $999,000-9.1%$171/sqft |
Source: PrimeMLS #4951027 Report a problem | ||
| 6/26/2023 | Price change | $1,099,000-8.3%$189/sqft |
Source: PrimeMLS #4951027 Report a problem | ||
| 5/3/2023 | Listed for sale | $1,199,000+268.9%$206/sqft |
Source: PrimeMLS #4951027 Report a problem | ||
| 1/11/2021 | Sold | $325,000$56/sqft |
Source: PrimeMLS #4787849 Report a problem | ||
Public tax history
| Year | Property taxes | Tax assessment |
|---|---|---|
| 2024 | -- | $860,000 |
| 2023 | -- | $860,000 +48.1% |
| 2022 | -- | $580,800 +52.1% |
| 2021 | -- | $381,900 -22.4% |
| 2020 | -- | $492,400 |
| 2019 | -- | $492,400 |
| 2018 | -- | $492,400 |
| 2017 | -- | $492,400 |
| 2016 | -- | $492,400 +9900% |
| 2015 | -- | $4,924 |
| 2014 | -- | $4,924 |
Find assessor info on the county website
Monthly payment
Est. payment
Payment breakdown
Explore the cost of this home by adjusting the details. Changes won't be saved.Climate risks
Neighborhood: 05146
Nearby schools
Schools provided by the listing agent
- Elementary: Grafton Elementary School
- Middle: Bellows Falls Middle School
- High: Bellows Falls UHSD #27
Source: PrimeMLS. This data may not be complete. We recommend contacting the local school district to confirm school assignments for this home.

Similar homes
- $1,195,0003 bd3 ba3.6k sqft201 Chester Hill Road, Grafton, VT 05146Active
 MLS ID #5097006, Betsy Wadsworth. PrimeMLS
 - $734,0003 bd5 ba4.2k sqft258 Chester Road, Grafton, VT 05146Active
 MLS ID #5097081, Betsy Wadsworth. PrimeMLS
 - $1,200,0004 bd4 ba3.6k sqft364 Houghtonville Road, Grafton, VT 05146Active
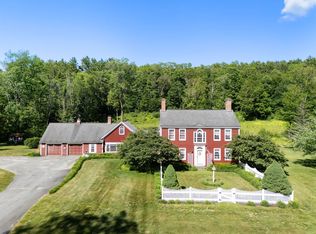 MLS ID #5095837, Keith Nowak. PrimeMLS
 - $715,0004 bd3 ba4.3k sqft587 VT Route 121 East, Grafton, VT 05146Active
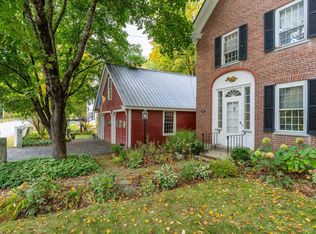 MLS ID #5081734, Mendi Michael. PrimeMLS
