Welcome to The Humber, a charming and versatile single-family home nestled in the gated Oakmont community. Step inside from the inviting front porch and you’ll immediately notice the thoughtful layout. To one side is a staircase leading to the upper level, and to the other, a spacious downstairs bedroom with an adjacent full bathroom—ideal for guests, extended family, a home office, or creative flex space. Continue through the main level into the bright and open living room, kitchen, and dining nook. Ample cabinetry and counter space ensure you’ll never run out of storage, and the adjacent dining nook is perfect for everything from everyday meals to hosting guests. Just off the dining area, step into your outdoor living space. Around the corner, you’ll find a well-designed mudroom connecting the kitchen area to the garage. With access to the pantry and convenient storage for coats, bags, and shoes, it makes everyday organization simple and functional.
Upstairs, enjoy a versatile open loft that adds flexible space for relaxing, working, or playing. Two additional bedrooms share a full bathroom, while the upstairs laundry room provides added convenience. The real showstopper, however, is the private owner’s suite. With a spacious bedroom, expansive walk-in closet, and luxurious bath featuring dual vanity sinks, a walk-in shower, linen closet, and separate water closet—this suite is a peaceful retreat at the end of every day.
Set on a .92-acre homesite, this home provides both privacy and room to breathe. Located in Oakmont, one of Lillington’s most desirable gated communities, residents enjoy large lots, peaceful surroundings, and a prime location and no city taxes. $10,000 use as you choose with preferred lender blinds and fridge if under contract by 10/31/25 and closed by 12/31/25!
Sold for $375,999
$375,999
151 Travelers Way, Lillington, NC 27546
4beds
2,383sqft
Single Family Residence
Built in 2025
0.92 Acres Lot
$372,800 Zestimate®
$158/sqft
$2,324 Estimated rent
Home value
$372,800
$339,000 - $410,000
$2,324/mo
Zestimate® history
Owner options
List your home for rent
$2,324/mo
Rent Zestimate®
Find your next renter with Zillow Rental Manager. Plus, with online applications, you can quickly screen prospective tenants – for free.
$2,324/mo
Rent Zestimate®
Refinance and save
$2,727/mo
Est. payment
Refinancing to a lower rate could help reduce your monthly payments and save thousands over the life of the loan.
$2,727/mo
Est. payment
Explore your selling options
Work with a Zillow partner agent
Leverage their expertise and Zillow's premium Showcase listings to get your home seen by more buyers.
Get startedList with your own agent
Get your home in front of millions of buyers by listing it on Zillow.
Learn how to do itSell it yourself
Take full control of how buyers see your home on Zillow by listing For Sale by Owner (FSBO).
List your homeWhat's special
Inviting front porchVersatile open loftLarge lotsPeaceful surroundingsExpansive walk-in closetLuxurious bathWell-designed mudroom
Zillow last checked:
Listing updated:
Listed by:
TRACIE CROWDER,
AC REALTY
Bought with:
BRITTANY LAMBERT, 356808
CAROLINA SUMMIT GROUP #1
Source: LPRMLS,MLS#: 746159 Originating MLS: Longleaf Pine Realtors
Originating MLS: Longleaf Pine RealtorsFacts & features
Interior
Bedrooms & bathrooms
- Bedrooms: 4
- Bathrooms: 3
- Full bathrooms: 3
Heating
- Forced Air
Cooling
- Central Air, Electric
Appliances
- Laundry: Upper Level
Features
- Double Vanity, Entrance Foyer, Kitchen Island, Bath in Primary Bedroom, Pantry, Shower Only, Separate Shower, Tub Shower
- Flooring: Carpet, Luxury Vinyl Plank
- Basement: None
- Number of fireplaces: 1
- Fireplace features: Electric
Interior area
- Total interior livable area: 2,383 sqft
Property
Parking
- Total spaces: 2
- Parking features: Attached, Garage
- Attached garage spaces: 2
Features
- Levels: Two
- Stories: 2
- Patio & porch: Rear Porch, Covered, Front Porch, Porch
- Exterior features: Playground, Porch
Lot
- Size: 0.92 Acres
Details
- Parcel number: 0507632681.000
- Zoning description: R20 - Residential District
- Special conditions: None
Construction
Type & style
- Home type: SingleFamily
- Architectural style: Two Story
- Property subtype: Single Family Residence
Materials
- Vinyl Siding
Condition
- New Construction
- New construction: Yes
- Year built: 2025
Details
- Warranty included: Yes
Utilities & green energy
- Sewer: Septic Tank
- Water: Public
Community & HOA
Community
- Features: Clubhouse, Gated
- Security: Gated Community
- Subdivision: Oakmont
HOA
- Has HOA: Yes
- HOA fee: $420 annually
- HOA name: Little And Young
Location
- Region: Lillington
Financial & listing details
- Price per square foot: $158/sqft
- Date on market: 6/27/2025
- Cumulative days on market: 102 days
- Listing terms: Cash,New Loan
- Inclusions: Range, Dishwasher, Microwave
- Exclusions: None
- Ownership: More than a year
- Road surface type: Paved
Price history
| Date | Event | Price |
|---|---|---|
| 11/12/2025 | Sold | $375,999$158/sqft |
Source:  LPRMLS #746159 Report a problem LPRMLS #746159 Report a problem | ||
| 10/7/2025 | Pending sale | $375,999$158/sqft |
Source: LPRMLS #746159 Report a problem | ||
| 7/31/2025 | Price change | $375,9990%$158/sqft |
Source: LPRMLS #746159 Report a problem | ||
| 6/27/2025 | Price change | $376,000-7.6%$158/sqft |
Source: LPRMLS #746159 Report a problem | ||
| 5/15/2025 | Listed for sale | $406,999$171/sqft |
Source: The Ascot Corporation Report a problem | ||
Public tax history
Tax history is unavailable.
Neighborhood: 27546
Nearby homes
- $335,0004 bd3 ba1.9k sqft138 Travelers Way, Lillington, NC 27546New Construction
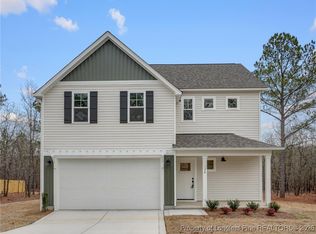
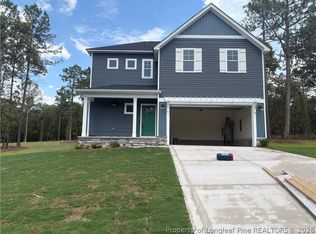
- $343,8334 bd3 ba1.9k sqft328 Travelers Way, Lillington, NC 27546New Construction
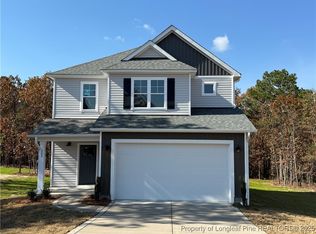
- $333,9993 bd3 ba1.8k sqft209 Travelers Way, Lillington, NC 27546Sold
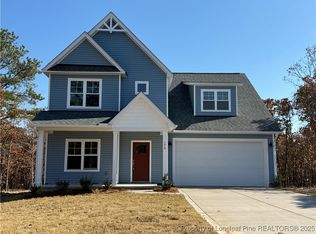
- $375,0004 bd3 ba2.3k sqft176 Travelers Way, Lillington, NC 27546Sold
- $341,4243 bd3 ba2k sqft194 Travelers Way, Lillington, NC 27546Sold
- $379,0004 bd3 ba2.3k sqft214 Travelers Way, Lillington, NC 27546Sold
- $340,1844 bd3 ba1.9k sqft234 Travelers Way, Lillington, NC 27546New Construction
- $376,500-- bd-- ba2.3k sqft132 Kingwood Ct, Lillington, NC 27546Off Market
- $383,2844 bd3 ba2.3k sqft252 Travelers Way, Lillington, NC 27546New Construction
Nearby schools
GreatSchools rating
- NAAnderson Creek PrimaryGrades: PK-2Distance: 4.6 mi
- 7/10Western Harnett MiddleGrades: 6-8Distance: 0.9 mi
- 3/10Western Harnett HighGrades: 9-12Distance: 0.7 mi
Schools provided by the listing agent
- Elementary: South Harnett Elementary School
- Middle: Western Harnett Middle School
- High: Western Harnett High School
Source: LPRMLS. This data may not be complete. We recommend contacting the local school district to confirm school assignments for this home.
Get a cash offer in 3 minutes
Find out how much your home could sell for in as little as 3 minutes with a no-obligation cash offer.
Estimated market value
$372,800
Get a cash offer in 3 minutes
Find out how much your home could sell for in as little as 3 minutes with a no-obligation cash offer.
Estimated market value
$372,800
- North Carolina
- Harnett County
- Lillington
- 27546
- 151 Travelers Way
Nearby cities
Nearby zip codes
Other Lillington Topics
