Skip main navigation
Off market
  • $958,400

    151 Tsisdu Ct #L69/u25, Brevard, NC 28712

    3beds
    2,821sqft
    SingleFamily
    Built in 1983
    0.35 Acres Lot
    $958,400 Zestimate®
    $340/sqft
    $2,871 Estimated rent

    Home value

    $958,400

    $872,000 - $1.05M

    $2,871/mo

    Zestimate® history
    Loading
    Loading...

    Owner options

    List your home for rent

    $2,871/mo

    Rent Zestimate®

    Find your next renter with Zillow Rental Manager. Plus, with online applications, you can quickly screen prospective tenants – for free.

    Learn more

    $2,871/mo

    Rent Zestimate®

    Refinance and save

    $5,739/mo

    Est. payment

    Refinancing to a lower rate could help reduce your monthly payments and save thousands over the life of the loan.

    See today's rates

    $5,739/mo

    Est. payment

    Explore your selling options

    Work with a Zillow partner agent

    Leverage their expertise and Zillow's premium Showcase listings to get your home seen by more buyers.

    Get started

    List with your own agent

    Get your home in front of millions of buyers by listing it on Zillow.

    Learn how to do it

    Sell it yourself

    Take full control of how buyers see your home on Zillow by listing For Sale by Owner (FSBO).

    List your home

    What's special

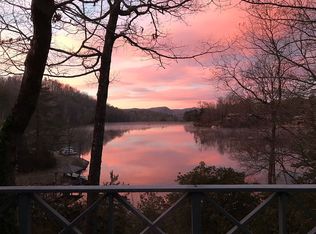
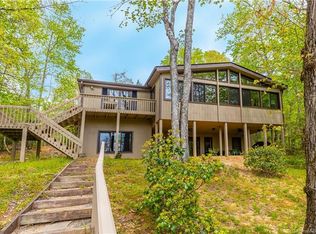
    Completely and immaculately remodeled home completed in 2018. Top of the line finishes throughout. Enjoy the gorgeous sunsets and views of lake Wanteska from almost every room of the house or step onto your 2nd floor deck and really drink it in. The kitchen is a cook's dream with induction burners and state-of-the-art appliances. The private dock is the perfect place to enjoy an afternoon dip or your favorite book. The master bathroom features a river stone floor shower and is plumbed for a dual vanity while the full bath on the lower level features a large tub and another river stone floor shower. The lower level is nearly completely self-sufficient with its own kitchen area, private study, and living area. The lower level grants access to the lake via a spacious patio complete with propane hook up for your grill. The 2-car garage features ample room for your vehicles with additional storage/workshop space. Connestee Falls POA grants access to some of the top amenities in the area.

    This property is off market, which means it's not currently listed for sale or rent on Zillow. This may be different from what's available on other websites or public sources.
    Facts & features

    Interior

    Bedrooms & bathrooms
    • Bedrooms: 3
    • Bathrooms: 3
    • Full bathrooms: 2
    • 1/2 bathrooms: 1
    Heating
    • Forced air, Electric, Gas, Propane / Butane
    Appliances
    • Included: Dishwasher, Dryer, Garbage disposal, Microwave, Range / Oven, Refrigerator, Washer
    • Laundry: Main Level
    Features
    • Ceiling Fan(s), Kitchen Island, Wired for Data, Open Floorplan
    • Flooring: Tile, Hardwood
    • Doors: g-Insulated Door(s)
    • Windows: Insulated Windows, Skylight(s)
    • Attic: Other
    • Has fireplace: Yes
    • Fireplace features: Great Room, Gas Log, Propane, See Through
    Interior area
    • Total interior livable area: 2,821 sqft
    • Finished area below ground: 0

    Property

    Parking
    • Parking features: Garage - Detached
    Features
    • Exterior features: Wood, Cement / Concrete
    • Has view: Yes
    • View description: Water, Mountain
    • Has water view: Yes
    • Water view: Water
    • Waterfront features: Pond/Lake, Lake Access, Paddlesport Launch Site, Stationary Dock
    • Body of water: Lake Wanteska
    • Frontage type: Waterfront
    Lot
    • Size: 0.35 Acres
    • Features: Cul-de-Sac
    Details
    • Special conditions: Standard
    • Horse amenities: Equestrian Facilities, Equestrian Trails

    Construction

    Type & style
    • Home type: SingleFamily
    • Architectural style: Other
    Materials
    • Roof: Other
    Condition
    • Year built: 1983

    Utilities & green energy

    • Water: Community Well
    • Utilities for property: Propane

    Community & HOA

    Community
    • Features: Fitness Center
    • Security: Gated Community, Carbon Monoxide Detector(s), Radon Mitigation System
    HOA
    • Has HOA: Yes
    • HOA fee: $265 monthly
    Location
    • Region: Brevard

    Financial & listing details

    • Price per square foot: $340/sqft

    Price history

    DateEventPrice
    12/16/2019Sold$630,000-4.2%$223/sqft
    Source: Canopy MLS as distributed by MLS GRID #3557565 Report a problem
    11/8/2019Pending sale$657,500$233/sqft
    Source: White Squirrel Realty #3557565 Report a problem
    10/10/2019Listed for sale$657,500+77.8%$233/sqft
    Source: White Squirrel Realty #3557565 Report a problem
    4/11/2017Listing removed$369,900$131/sqft
    Source: Berkshire Hathaway Great Smokys-Brevard #3227531 Report a problem
    3/14/2017Pending sale$369,900$131/sqft
    Source: Berkshire Hathaway Great Smokys-Brevard #3227531 Report a problem
    3/1/2017Price change$369,900-3.9%$131/sqft
    Source: Berkshire Hathaway Great Smokys-Brevard #3227531 Report a problem
    11/1/2016Listed for sale$385,000$136/sqft
    Source: Berkshire Hathaway Great Smokys-Brevard #3227531 Report a problem

    Public tax history

    Tax history is unavailable.

    Neighborhood: 28712

    Nearby schools

    GreatSchools rating
    Schools provided by the listing agent
    • Elementary: Brevard
    • Middle: Brevard
    • High: Brevard

    Source: The MLS. This data may not be complete. We recommend contacting the local school district to confirm school assignments for this home.

    Get pre-qualified for a loan
    At Zillow Home Loans, we can pre-qualify you in as little as 5 minutes with no impact to your credit score.

    An equal housing lender. NMLS #10287.

    Sell for more on Zillow
    Get a Zillow Showcase℠ listing at no additional cost and you could sell for .
    $958,400
    2% more
    +$19,168
    With Zillow Showcase(estimated)
    $977,568