Skip main navigation
For sale
  • Price cut: $11.3K (7/12)
    $363,750

    151 Tulpan Dr, Kissimmee, FL 34743

    3beds
    2,288sqft
    : 
    Loading
    Get pre-qualified
    Single Family Residence
    Built in 1980
    0.26 Acres Lot
    $-- Zestimate®
    $159/sqft
    $-- HOA

    What's special

    Corner residenceDirect patio accessDual front entrancesOpen and inviting atmosphereSpacious balconyBeautiful sunset viewsNatural light
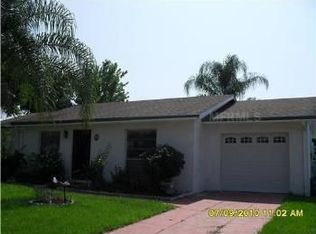
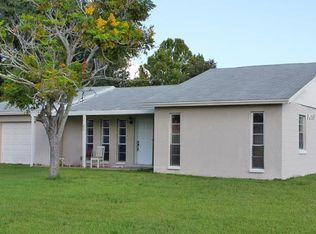
    MOTHER-IN-LAW SUITE + INCOME POTENTIAL IN THE HEART OF KISSIMMEE! Discover a unique opportunity to own this beautifully positioned corner home in one of Central Florida’s fastest growing and most sought-after areas. From the moment you step inside, you’ll be captivated by the soaring ceilings and oversized living and family room combination, flooded with natural light for a bright, open, and welcoming feel. Designed for both comfort and flexibility, this home features dual front entrances, one conveniently located near the garage and another leading to a spacious oversized front balcony, the perfect place to relax, entertain guests, enjoy family gatherings, or take in breathtaking sunset views. The master room offers privacy and comfort with its own en-suite bathroom, while the standout feature of this property is the fully independent mother-in-law suite located at the rear of the home. Completely with its own private entrance, kitchen, bedroom, bathroom, and patio access, this versatile space is ideal for extended family, guests, or generating ADDITIONAL RENTAL INCOME. Perfectly located within 5 minutes to shopping, dining, schools, major highways, and just 15 minutes from Orlando’s world-famous attractions, this home offers the perfect blend of lifestyle, convenience, and investment potential. Whether you’re searching for a multi-generational home or a smart income-producing opportunity, this property truly has it all. Act fast and schedule your private showing today, bring your offer now for this unique opportunity!
    75 days
    |
    750
    |
    34
    |

    Likely to sell faster than

    Zillow last checked:

    Listing updated:

    Listed by:

    ARod Rodriguez-Aponte 407-757-5551,

    MARK SPAIN REAL ESTATE 855-299-7653

    Source: Stellar MLS,MLS#: O6404589MLS LogoOriginating MLS: Orlando Regional

    Loading...

      Facts & features

      Interior

      Bedrooms & bathrooms
      • Bedrooms: 3
      • Bathrooms: 2
      • Full bathrooms: 2
      Primary bedroom
      • Features: Walk-In Closet(s)
      • Level: First
      Bedroom 2
      • Features: Built-in Closet
      • Level: First
      Bedroom 3
      • Features: Built-in Closet
      • Level: First
      Bedroom 4
      • Features: Built-in Closet
      • Level: First
      Dining room
      • Level: First
      Kitchen
      • Level: First
      Living room
      • Level: First
      Heating
      • Central, Electric
      Cooling
      • Central Air
      Appliances
      • Included: Dishwasher, Range, Refrigerator
      • Laundry: In Garage
      Features
      • Ceiling Fan(s)
      • Flooring: Tile
      • Doors: Sliding Doors
      • Has fireplace: No
      Interior area
      • Total structure area: 2,846
      • Total interior livable area: 2,288 sqft

      Property

      Parking
      • Total spaces: 2
      • Parking features: Garage - Attached
      • Attached garage spaces: 2
      Features
      • Levels: One
      • Stories: 1
      • Exterior features: Balcony, Lighting, Sidewalk
      Lot
      • Size: 0.26 Acres
      • Dimensions: 109 x 100
      Details
      • Parcel number: 072530267700970040
      • Zoning: OPUD
      • Special conditions: None

      Construction

      Type & style
      • Home type: SingleFamily
      • Property subtype: Single Family Residence
      Materials
      • Block, Concrete, Stucco
      • Foundation: Slab
      • Roof: Shingle
      Condition
      • New construction: No
      • Year built: 1980

      Utilities & green energy

      • Sewer: Public Sewer
      • Water: Public
      • Utilities for property: Cable Available, Cable Connected, Electricity Available, Electricity Connected, Street Lights, Water Available, Water Connected

      Community & HOA

      Community
      • Pet fee: $0 monthly
      • Subdivision: BVL UNIT 3
      HOA
      • Has HOA: No
      Location
      • Region: Kissimmee

      Financial & listing details

      • Price per square foot: $159/sqft
      • Tax assessed value: $350,000
      • Annual tax amount: $5,097
      • Date on market: 5/6/2026
      • Cumulative days on market: 75 days
      • Ownership: Fee Simple
      • Total actual rent: 26400
      • Electric utility on property: Yes
      • Road surface type: Asphalt

        Estimated market value

        Not available

        Estimated sales range

        Not available

        Not available

        Price history

        DateEventPrice
        7/12/2026Price change$363,750-3%$159/sqft
        Source: Stellar MLS #O6404589 Report a problem
        5/27/2026Price change$375,000-2.6%$164/sqft
        Source: Stellar MLS #O6404589 Report a problem
        5/6/2026Listed for sale$385,000+273.8%$168/sqft
        Source: Stellar MLS #O6404589 Report a problem
        7/14/2025Listing removed$2,400$1/sqft
        Source: Stellar MLS #S5123248 Report a problem
        7/5/2025Listed for rent$2,400+9.1%$1/sqft
        Source: Stellar MLS #S5123248 Report a problem
        7/5/2025Listing removed$2,200$1/sqft
        Source: Zillow Rentals Report a problem
        6/3/2025Price change$2,200-8.3%$1/sqft
        Source: Zillow Rentals Report a problem
        5/29/2025Listed for rent$2,400+9.1%$1/sqft
        Source: Stellar MLS #S5123248 Report a problem
        5/1/2025Listing removed$2,200$1/sqft
        Source: Zillow Rentals Report a problem
        4/29/2025Price change$2,200-8.3%$1/sqft
        Source: Zillow Rentals Report a problem
        4/22/2025Listed for rent$2,400$1/sqft
        Source: Zillow Rentals Report a problem
        4/4/2025Listing removed$2,400$1/sqft
        Source: Zillow Rentals Report a problem
        3/22/2025Listed for rent$2,400$1/sqft
        Source: Zillow Rentals Report a problem
        8/2/2000Sold$103,000$45/sqft
        Source: Public Record Report a problem

        Public tax history

        YearProperty taxesTax assessment
        2025$5,310 +9.1%$350,000 +5.7%
        2024$4,866 +5.5%$331,100 +4.6%
        2023$4,614 +13.6%$316,600 +19.7%
        2022$4,062 +11.1%$264,600 +26%
        2021$3,656 +6.6%$210,000 +6.2%
        2020$3,430 +7%$197,800 +8%
        2019$3,207 $183,100 +14.9%
        2018$3,207 +11.8%$159,400 +5.3%
        2017$2,870 +2.7%$151,400 +5.3%
        2016$2,795 +4.1%$143,800 +10.1%
        2015$2,685 +16.7%$130,600 +10.4%
        2014$2,300 $118,300 +39.1%
        2013-- $85,057 +1.7%
        2012-- $83,636 +3%
        2011-- $81,200 -0.4%
        2010-- $81,500 -40.7%
        2009-- $137,500 -38.5%
        2008-- $223,400 -8.3%
        2007-- $243,600 +39.5%
        2006-- $174,600 +35.3%
        2005-- $129,000 +23.9%
        2004-- $104,100
        2003-- $104,100 +12.9%
        2002$1,097 -26.4%$92,205 +0.9%
        2001$1,491 +72.7%$91,403 +19%
        2000$864 $76,796
        Find assessor info on the county website

        Monthly payment

        Est. payment

        Payment breakdown

        Explore the cost of this home by adjusting the details. Changes won't be saved.
        All calculations are estimates and provided by Zillow, Inc. for informational purposes only. Actual amounts may vary.
        HOA fees may include property taxes on listings classified as Co-Ops. Contact the listing agent and/or owner for fee details.
        Mortgage interest rates are dependent on a number of factors, including credit score, down payment, and repayment length. Interest rate data provided by Zillow Group Marketplace, Inc. as of 1/1/1970 from various mortgage lenders with which we have lead or other similar arrangements; the Estimated Payment is an average of those rates.
        See how much you could borrow to make a competitive offer.

        Climate risks

        Neighborhood: Buena Ventura Lakes

        Getting around

        4 / 100
        Car-Dependent
        22 / 100
        Minimal Transit
        26 / 100
        Somewhat Bikeable

        Nearby schools

        GreatSchools rating
        Schools provided by the listing agent
        • Elementary: Boggy Creek Elem (K 5)
        • Middle: Parkway Middle
        • High: Tohopekaliga High School

        Source: Stellar MLS. This data may not be complete. We recommend contacting the local school district to confirm school assignments for this home.

        A local agent can set up tours, give advice and negotiate with sellers.

        Browse local experts

        Similar homes