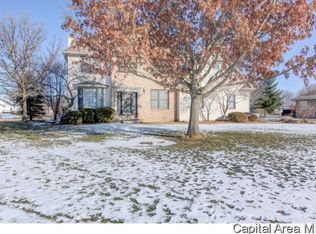
This 5-bedroom, 4 full bathroom brick ranch home has been a 1 owner homebuilder's personal home. You’re going to fall in love with the home’s location which is nested on a serene pond with close access to Springfield and in the Chatham School District. This home features a split main level floor plan that spans almost 3,000 finished sq feet. There are 2 primary suites on the main level, a large separate laundry room, 3rd bedroom, and another full bathroom. Special details in the rounded corners, gorgeous wood floors, and large open kitchen that flows into the main living area with gas fireplace. There are 2 sliding entry doors opening to the large back deck overlooking almost 1/2-acre lot. Imagine relaxing or entertaining in the beautiful backyard with pond views. Downstairs has a large family room, 2 additional bedrooms, storage rooms, and a workshop area with a utility sink. Lots of space in the extra-large 3 1/2 car garage, home roof has been replaced in 2023, all appliances stay, home pre-inspected. Selling as-is with repairs made.
Sold for $405,000
$405,000
151 Twin Oaks Dr, Chatham, IL 62629
5beds
4,263sqft
Single Family Residence, Residential
Built in 2005
-- sqft lot
$436,500 Zestimate®
$95/sqft
$3,095 Estimated rent
Home value
$436,500
$415,000 - $458,000
$3,095/mo
Zestimate® history
Owner options
List your home for rent
$3,095/mo
Rent Zestimate®
Find your next renter with Zillow Rental Manager. Plus, with online applications, you can quickly screen prospective tenants – for free.
$3,095/mo
Rent Zestimate®
Refinance and save
$3,091/mo
Est. payment
Refinancing to a lower rate could help reduce your monthly payments and save thousands over the life of the loan.
$3,091/mo
Est. payment
Explore your selling options
Work with a Zillow partner agent
Leverage their expertise and Zillow's premium Showcase listings to get your home seen by more buyers.
Get startedList with your own agent
Get your home in front of millions of buyers by listing it on Zillow.
Learn how to do itSell it yourself
Take full control of how buyers see your home on Zillow by listing For Sale by Owner (FSBO).
List your homeWhat's special
Gas fireplaceSerene pondLarge family roomLarge open kitchenStorage roomsUtility sinkLarge back deck
Zillow last checked:
Listing updated:
Listed by:
Julie Davis Mobl:217-836-3123,
The Real Estate Group, Inc.
Bought with:
Kyle T Killebrew, 475109198
The Real Estate Group, Inc.
Source: RMLS Alliance as distributed by MLS GRID,MLS#: CA1034324 Originating MLS: Capital Area Association of Realtors
Originating MLS: Capital Area Association of Realtors
Facts & features
Interior
Bedrooms & bathrooms
- Bedrooms: 5
- Bathrooms: 4
- Full bathrooms: 4
Bedroom 1
- Level: Main
- Dimensions: 18ft 0in x 16ft 8in
Bedroom 2
- Level: Main
- Dimensions: 17ft 1in x 14ft 8in
Bedroom 3
- Level: Main
- Dimensions: 12ft 6in x 11ft 11in
Bedroom 4
- Level: Basement
- Dimensions: 15ft 6in x 11ft 2in
Bedroom 5
- Level: Basement
- Dimensions: 12ft 7in x 11ft 11in
Other
- Level: Main
- Dimensions: 16ft 11in x 13ft 1in
Other
- Area: 1339
Family room
- Level: Basement
- Dimensions: 31ft 7in x 17ft 6in
Kitchen
- Level: Main
- Dimensions: 22ft 1in x 17ft 0in
Laundry
- Level: Main
- Dimensions: 10ft 5in x 9ft 11in
Living room
- Level: Main
- Dimensions: 21ft 4in x 17ft 0in
Main level
- Area: 2924
Heating
- Forced Air
Cooling
- Central Air
Appliances
- Included: Dishwasher, Disposal, Dryer, Range Hood, Microwave, Range, Refrigerator, Washer, Gas Water Heater
Features
- Ceiling Fan(s), High Speed Internet, Solid Surface Counter
- Windows: Window Treatments, Blinds
- Basement: Crawl Space,Full,Partially Finished
- Number of fireplaces: 1
- Fireplace features: Gas Log, Living Room
Interior area
- Total structure area: 2,924
- Total interior livable area: 4,263 sqft
Property
Parking
- Total spaces: 3
- Parking features: Attached
- Attached garage spaces: 3
Accessibility
- Accessibility features: Accessible Doors, Accessible Hallway(s)
Features
- Patio & porch: Deck, Patio
- On waterfront: Yes
- Waterfront features: Pond/Lake
Lot
- Features: Corner Lot, Level
Details
- Parcel number: 2909.0477001
Construction
Type & style
- Home type: SingleFamily
- Architectural style: Ranch
- Property subtype: Single Family Residence, Residential
Materials
- Frame, Brick, Vinyl Siding
- Foundation: Concrete Perimeter
- Roof: Shingle
Condition
- New construction: No
- Year built: 2005
Utilities & green energy
- Sewer: Public Sewer
- Water: Public
Community & HOA
Community
- Subdivision: Glenwood Lake Estates
HOA
- Has HOA: Yes
- Services included: Lake Rights, Maintenance Grounds
- HOA fee: $200 annually
Location
- Region: Chatham
Financial & listing details
- Price per square foot: $95/sqft
- Tax assessed value: $429,195
- Annual tax amount: $8,975
- Date on market: 2/10/2025
- Cumulative days on market: 1 day
- Road surface type: Paved
Price history
| Date | Event | Price |
|---|---|---|
| 3/10/2025 | Sold | $405,000$95/sqft |
Source:  RMLS Alliance as distributed by MLS GRID #CA1034324 Report a problem RMLS Alliance as distributed by MLS GRID #CA1034324 Report a problem | ||
| 2/11/2025 | Pending sale | $405,000$95/sqft |
Source: RMLS Alliance as distributed by MLS GRID #CA1034324 Report a problem | ||
| 2/10/2025 | Listed for sale | $405,000$95/sqft |
Source: RMLS Alliance as distributed by MLS GRID #CA1034324 Report a problem | ||
Public tax history
| Year | Property taxes | Tax assessment |
|---|---|---|
| 2024 | $9,533 +6.2% | $143,065 +10.4% |
| 2023 | $8,976 +5.7% | $129,646 +7.2% |
| 2022 | $8,493 +5% | $120,938 +5.3% |
| 2021 | $8,090 +2.4% | $114,851 +1.9% |
| 2020 | $7,902 +12.9% | $112,676 +1.9% |
| 2019 | $6,999 | $110,553 0% |
| 2018 | $6,999 +1% | $110,586 |
| 2017 | $6,929 +1.5% | $110,586 +1.1% |
| 2016 | $6,830 +2.1% | $109,372 +3% |
| 2015 | $6,691 +3.1% | $106,145 +3.2% |
| 2014 | $6,492 +3.8% | $102,834 +3.1% |
| 2013 | $6,253 -0.2% | $99,790 |
| 2012 | $6,268 +1.8% | $99,790 |
| 2011 | $6,154 +1.5% | $99,790 +0.6% |
| 2010 | $6,062 +4.1% | $99,225 +1.2% |
| 2009 | $5,824 +5.6% | $98,019 +6.3% |
| 2008 | $5,516 -0.9% | $92,252 +4.5% |
| 2007 | $5,569 +61.1% | $88,263 +74.5% |
| 2006 | $3,457 | $50,572 |
Find assessor info on the county website
Neighborhood: 62629
Nearby homes
- $388,600-- bd-- ba-- sqft145 Twin Oaks Dr, Chatham, IL 62629Off Market
- $365,400-- bd-- ba-- sqft150 Twin Oaks Dr, Chatham, IL 62629Off Market
- $410,0004 bd4 ba3.3k sqft139 Twin Oaks Dr, Chatham, IL 62629Off Market
- $352,6003 bd3 ba2.2k sqft140 Sunflower Ln, Chatham, IL 62629Off Market

- $403,9004 bd2 ba3.2k sqft133 Twin Oaks Dr, Chatham, IL 62629Off Market
- $402,5006 bd4 ba4.6k sqft1 Turtle Cv, Chatham, IL 62629Off Market
- $314,900-- bd-- ba-- sqft2 Turtle Cv, Chatham, IL 62629Off Market
- $360,500-- bd-- ba-- sqft132 Twin Oaks Dr, Chatham, IL 62629Off Market
Nearby schools
GreatSchools rating
- 7/10Glenwood Intermediate SchoolGrades: 5-6Distance: 0.3 mi
- 7/10Glenwood Middle SchoolGrades: 7-8Distance: 0.5 mi
- 5/10Glenwood High SchoolGrades: 9-12Distance: 2.3 mi


Get pre-qualified for a loan
At Zillow Home Loans, we can pre-qualify you in as little as 5 minutes with no impact to your credit score.An equal housing lender. NMLS #10287.
- Illinois
- Sangamon County
- Chatham
- 62629
- 151 Twin Oaks Dr
Nearby cities
Nearby zip codes
Other Chatham Topics
