Skip main navigation
Closed
  • $362,500

    151 Urban Pl, Saint Paul, MN 55106

    3beds
    1,613sqft
    Single Family Residence
    Built in 1912
    4,965.84 Square Feet Lot
    $383,900 Zestimate®
    $225/sqft
    $2,199 Estimated rent

    Home value

    $383,900

    $365,000 - $403,000

    $2,199/mo

    Zestimate® history
    Loading
    Loading...

    Owner options

    List your home for rent

    $2,199/mo

    Rent Zestimate®

    Find your next renter with Zillow Rental Manager. Plus, with online applications, you can quickly screen prospective tenants – for free.

    Learn more

    $2,199/mo

    Rent Zestimate®

    Refinance and save

    $2,304/mo

    Est. payment

    Refinancing to a lower rate could help reduce your monthly payments and save thousands over the life of the loan.

    See today's rates

    $2,304/mo

    Est. payment

    Explore your selling options

    Work with a Zillow partner agent

    Leverage their expertise and Zillow's premium Showcase listings to get your home seen by more buyers.

    Get started

    List with your own agent

    Get your home in front of millions of buyers by listing it on Zillow.

    Learn how to do it

    Sell it yourself

    Take full control of how buyers see your home on Zillow by listing For Sale by Owner (FSBO).

    List your home

    What's special

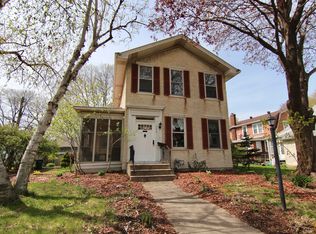
    Gas fireplaceHardwood floorsArt deco vibe tileFront porchHeated tile floorsNew windowsCozy finished family room
    Absolute charmer in a wonderful little pocket of Dayton's Bluff. This beautiful home has an updated kitchen with heated tile floors, a lower level bathroom with a huge (5x8 foot!) steam shower, fabulous upper level bath with art deco vibe tile, cozy finished family room with gas fireplace, plus beautiful natural woodwork and hardwood floors. But it doesn't stop there! A brand new roof, siding and HVAC, plus many new windows, doors and updated electrical tick off so many big ticket items. The front porch & upper level have some amazing, St. Paul river valley views, and the oversized 2 car garage has room for all your motors and toys. Seller has lovingly cared for & updated this beautiful home - don't miss this opportunity in a true gem of a neighborhood!

    Zillow last checked:

    Listing updated:

    Listed by:

    Gina Fruncillo 651-470-8983,

    Coldwell Banker Realty

    Bought with:

    Nadia Faumuina - Twin Cities Choice

    eXp Realty

    Source: NorthstarMLS as distributed by MLS GRID,MLS#: 6472726MLS Logo

    Facts & features

    Interior

    Bedrooms & bathrooms
    • Bedrooms: 3
    • Bathrooms: 2
    • Full bathrooms: 1
    • 3/4 bathrooms: 1
    Bedroom
    • Level: Upper
    • Area: 170 Square Feet
    • Dimensions: 17x10
    Bedroom 2
    • Level: Upper
    • Area: 121 Square Feet
    • Dimensions: 11x11
    Bedroom 3
    • Level: Upper
    • Area: 95 Square Feet
    • Dimensions: 10x9.5
    Deck
    • Level: Main
    • Area: 195 Square Feet
    • Dimensions: 13x15
    Dining room
    • Level: Main
    • Area: 156 Square Feet
    • Dimensions: 12x13
    Family room
    • Level: Lower
    • Area: 200 Square Feet
    • Dimensions: 20x10
    Foyer
    • Level: Main
    • Area: 60 Square Feet
    • Dimensions: 6x10
    Garage
    • Level: Main
    • Area: 600 Square Feet
    • Dimensions: 25x24
    Kitchen
    • Level: Main
    • Area: 220 Square Feet
    • Dimensions: 11x20
    Laundry
    • Level: Lower
    • Area: 294 Square Feet
    • Dimensions: 14x21
    Living room
    • Level: Main
    • Area: 144 Square Feet
    • Dimensions: 12x12
    Porch
    • Level: Main
    • Area: 133 Square Feet
    • Dimensions: 19x7
    Other
    • Level: Lower
    • Area: 40 Square Feet
    • Dimensions: 5x8
    Heating
    • Forced Air
    Cooling
    • Central Air
    Appliances
    • Included: Dishwasher, Disposal, Dryer, Water Filtration System, Microwave, Range, Refrigerator, Stainless Steel Appliance(s), Washer
    • Laundry: In Basement, Laundry Room
    Features
    • Basement: Finished,Full,Tile Shower
    • Number of fireplaces: 1
    • Fireplace features: Family Room, Gas
    Interior area
    • Total structure area: 1,613
    • Total interior livable area: 1,613 sqft
    • Finished area above ground: 1,338
    • Finished area below ground: 275

    Property

    Parking
    • Total spaces: 2
    • Parking features: Detached Garage, Driveway - Other Surface, Garage Door Opener
    • Garage spaces: 2
    • Has uncovered spaces: Yes
    • Details: Garage Dimensions (24x25), Garage Door Height (9)
    Accessibility
    • Accessibility features: None
    Features
    • Levels: Two
    • Stories: 2
    • Patio & porch: Deck, Front Porch
    Lot
    • Size: 4,965 sqft
    • Dimensions: 50 x 100
    • Features: Near Public Transit, Tree Coverage - Medium
    Details
    • Foundation area: 669
    • Parcel number: 042822220008
    • Zoning description: Residential-Single Family

    Construction

    Type & style
    • Home type: SingleFamily
    • Property subtype: Single Family Residence
    Materials
    • Roof: Age 8 Years or Less,Asphalt,Pitched
    Condition
    • New construction: No
    • Year built: 1912

    Utilities & green energy

    • Gas: Natural Gas
    • Sewer: City Sewer/Connected
    • Water: City Water/Connected

    Community & neighborhood

    Location
    • Region: Saint Paul
    • Subdivision: Suburban Hills

    HOA & financial

    HOA
    • Has HOA: No

    Price history

    DateEventPrice
    2/9/2024Sold$362,500+20.9%$225/sqft
    Source: NorthstarMLS as distributed by MLS GRID #6472726 Report a problem
    1/14/2024Pending sale$299,900$186/sqft
    Source: NorthstarMLS as distributed by MLS GRID #6472726 Report a problem
    1/11/2024Listed for sale$299,900+31.5%$186/sqft
    Source: NorthstarMLS as distributed by MLS GRID #6472726 Report a problem
    8/24/2015Sold$227,999+6%$141/sqft
    Source: NorthstarMLS as distributed by MLS GRID #4617730 Report a problem
    8/8/2015Listing removed$1,595$1/sqft
    Source: RentFeeder Report a problem
    7/15/2015Listed for rent$1,595$1/sqft
    Source: RentFeeder Report a problem
    4/30/2013Sold$215,000-4.1%$133/sqft
    Source: Lake Superior Area Realtors as distributed by MLS GRID #1999705 Report a problem
    3/31/2006Sold$224,220+23.2%$139/sqft
    Source: Public Record Report a problem
    7/9/2003Sold$182,000$113/sqft
    Source: Public Record Report a problem

    Public tax history

    YearProperty taxesTax assessment
    2025$5,000 -3%$357,800 +15%
    2024$5,156 -0.2%$311,000 -5.8%
    2023$5,166 +11.2%$330,200 +1.2%
    2022$4,644 +5.8%$326,300 +10.8%
    2021$4,390 +8.8%$294,600 +1.8%
    2020$4,033 +16.9%$289,400 +25.4%
    2019$3,449 $230,700
    2018$3,449 -2.3%$230,700 +1.8%
    2017$3,532 $226,700
    2016$3,532 +7.2%--
    2015$3,296 +18.6%$202,600
    2014$2,778 +51.1%--
    2013$1,838 -22%--
    2012$2,356 +9%--
    2011$2,162 --
    2010-- --
    2009$2,196 +4.1%--
    2008$2,110 +10.5%--
    2007$1,910 +24.7%--
    2006$1,532 +20.6%--
    2005$1,270 +8.2%--
    2004$1,174 +14%--
    2003$1,030 +15.5%--
    2002$892 -11.5%--
    2001$1,008 +18.3%--
    2000$852 --

    Find assessor info on the county website

    Neighborhood: Dayton's Bluff

    Nearby schools

    GreatSchools rating
    Get a cash offer in 3 minutes
    Find out how much your home could sell for in as little as 3 minutes with a no-obligation cash offer.
    Estimated market value
    $383,900
    Get a cash offer in 3 minutes
    Find out how much your home could sell for in as little as 3 minutes with a no-obligation cash offer.
    Estimated market value
    $383,900