Skip main navigation
Sold for $670,000
  • $670,000

    151 Vernon Avenue, Yonkers, NY 10704

    2beds
    1,100sqft
    Single Family Residence, Residential
    Built in 1902
    2,614 Square Feet Lot
    $660,700 Zestimate®
    $609/sqft
    $2,907 Estimated rent

    Home value

    $660,700

    $588,000 - $740,000

    $2,907/mo

    Zestimate® history
    Loading
    Loading...

    Owner options

    List your home for rent

    $2,907/mo

    Rent Zestimate®

    Find your next renter with Zillow Rental Manager. Plus, with online applications, you can quickly screen prospective tenants – for free.

    Learn more

    $2,907/mo

    Rent Zestimate®

    Refinance and save

    $4,416/mo

    Est. payment

    Refinancing to a lower rate could help reduce your monthly payments and save thousands over the life of the loan.

    See today's rates

    $4,416/mo

    Est. payment

    Explore your selling options

    Work with a Zillow partner agent

    Leverage their expertise and Zillow's premium Showcase listings to get your home seen by more buyers.

    Get started

    List with your own agent

    Get your home in front of millions of buyers by listing it on Zillow.

    Learn how to do it

    Sell it yourself

    Take full control of how buyers see your home on Zillow by listing For Sale by Owner (FSBO).

    List your home

    What's special

    Trex front porchGenerous primary bedroomSleek ceramic tile flooringGranite countertopsCustom cabinetryStunning hardwood floors
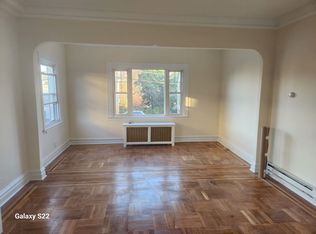
    Charming & Move-In Ready Home at 151 Vernon Ave. This beautifully maintained and cozy home is in move-in condition and won’t stay on the market for long! Walk out basement. Relax on the inviting trex front porch before stepping inside to a bright and welcoming first floor. The spacious living room and formal dining room currently being used as a playroom feature stunning hardwood floors. The kitchen boasts custom cabinetry, granite countertops, and sleek ceramic tile flooring. For added convenience, a washer and dryer are tucked away in the pantry just off the kitchen. Upstairs, you'll find a generous primary bedroom with a versatile dressing room with custom sliding wardrobes and glam area, a second bedroom, and a full bathroom. The lower level includes a mechanical room, a separate storage area, and a walkout for easy access. A new boiler and hot water heater were installed in 2017. With incredibly low taxes (excluding the STAR reduction), this home is a fantastic find. Conveniently located just half a mile from the Mt. Vernon Metro-North Station, you can reach Grand Central in approximately 29 minutes. Plus, it’s close to Cross County, Ridge Hill, all major highways, and just one mile from Sarah Lawrence College. Don't miss out on this charming and well-kept home.

    Zillow last checked:

    Listing updated:

    Listed by:

    Aine Dempsey 917-615-9832,

    Coldwell Banker Realty 914-693-5476

    Bought with:

    Farideh Givehchi, 31GI0849335

    Magic Home Realty Corp

    Source: OneKey® MLS as distributed by MLS GRID,MLS#: 822818MLS Logo

    Facts & features

    Interior

    Bedrooms & bathrooms
    • Bedrooms: 2
    • Bathrooms: 1
    • Full bathrooms: 1
    Bedroom 1
    • Description: First Bedroom On Second Floor
    • Level: Second
    Bedroom 2
    • Description: Master Bedroom On Second Floor with walk in wardrobe
    • Level: Second
    Bathroom 1
    • Description: Hall Bathroom on second floor
    • Level: Second
    Basement
    • Description: Storage Room and mechanical room
    • Level: Basement
    Dining room
    • Description: Formal Dining Room leading to Living Room
    • Level: First
    Kitchen
    • Description: Eat-in Kichen
    • Level: First
    Laundry
    • Description: Laundry Room and Pantry
    • Level: First
    Living room
    • Description: Spacious Living Room with custom electric fire place
    • Level: First
    Heating
    • Hot Water, Oil
    Cooling
    • Wall/Window Unit(s)
    Appliances
    • Included: Dishwasher, Dryer, Gas Cooktop, Gas Oven, Microwave, Refrigerator, Washer, Gas Water Heater
    • Laundry: Washer/Dryer Hookup, Laundry Room
    Features
    • Breakfast Bar, Ceiling Fan(s), Chandelier, Eat-in Kitchen, Entertainment Cabinets, Formal Dining, Granite Counters, High Speed Internet, Storage
    • Flooring: Hardwood
    • Basement: Finished,Storage Space,Walk-Out Access
    • Attic: None
    • Has fireplace: Yes
    • Fireplace features: Electric
    Interior area
    • Total structure area: 1,100
    • Total interior livable area: 1,100 sqft

    Property

    Features
    • Levels: Three Or More
    • Patio & porch: Covered, Deck, Porch
    • Exterior features: Garden
    Lot
    • Size: 2,614 Square Feet
    • Features: Back Yard, Front Yard, Garden, Landscaped, Sprinklers In Front, Sprinklers In Rear
    Details
    • Parcel number: 1800006000063710000021
    • Special conditions: None

    Construction

    Type & style
    • Home type: SingleFamily
    • Architectural style: Cape Cod
    • Property subtype: Single Family Residence, Residential
    Materials
    • Aluminum Siding
    Condition
    • Year built: 1902

    Utilities & green energy

    • Sewer: Public Sewer
    • Water: Public
    • Utilities for property: Trash Collection Public

    Community & HOA

    HOA
    • Has HOA: No
    Location
    • Region: Yonkers

    Financial & listing details

    • Price per square foot: $609/sqft
    • Tax assessed value: $5,600
    • Annual tax amount: $5,600
    • Date on market: 2/10/2025
    • Cumulative days on market: 42 days
    • Listing agreement: Exclusive Right To Sell

    Price history

    DateEventPrice
    4/23/2025Sold$670,000+11.9%$609/sqft
    Source: OneKey® MLS as distributed by MLS GRID #822818 Report a problem
    3/25/2025Pending sale$599,000$545/sqft
    Source: OneKey® MLS as distributed by MLS GRID #822818 Report a problem
    3/5/2025Price change$599,000-6.3%$545/sqft
    Source: OneKey® MLS as distributed by MLS GRID #822818 Report a problem
    2/27/2025Listed for sale$639,000+57.8%$581/sqft
    Source: OneKey® MLS as distributed by MLS GRID #822818 Report a problem
    6/28/2018Sold$405,000+1.5%$368/sqft
    Source: OneKey® MLS as distributed by MLS GRID #H4820919 Report a problem
    5/31/2018Pending sale$399,000$363/sqft
    Source: Houlihan Lawrence #4820919 Report a problem
    5/13/2018Listed for sale$399,000+53.5%$363/sqft
    Source: Houlihan Lawrence #4820919 Report a problem
    10/22/2002Sold$260,000$236/sqft
    Source: Public Record Report a problem

    Public tax history

    YearProperty taxesTax assessment
    2025-- $5,600
    2024-- $5,600
    2023-- $5,600
    2022-- $5,600
    2021-- $5,600
    2020-- $5,600
    2019-- $5,600
    2018-- $5,600
    2017-- $5,600
    2016-- $5,600
    2015-- $5,600
    2014-- $5,600
    2013-- $5,600
    2012-- $5,600
    2011-- $5,600
    2010-- $5,600
    2009-- $5,600
    2008-- $5,600
    2007-- $5,600
    2006-- $5,600
    2005-- $5,600
    2004-- $5,600
    2003-- $5,600
    2002-- $5,600
    2001-- $5,600
    2000-- $5,600
    1999-- $5,600
    Find assessor info on the county website

    Neighborhood: Kimball

    Nearby schools

    GreatSchools rating
    Schools provided by the listing agent
    • Elementary: Yonkers
    • Middle: Yonkers Middle School
    • High: Yonkers High School

    Source: OneKey® MLS as distributed by MLS GRID. This data may not be complete. We recommend contacting the local school district to confirm school assignments for this home.

    Get a cash offer in 3 minutes
    Find out how much your home could sell for in as little as 3 minutes with a no-obligation cash offer.
    Estimated market value
    $660,700
    Get a cash offer in 3 minutes
    Find out how much your home could sell for in as little as 3 minutes with a no-obligation cash offer.
    Estimated market value
    $660,700