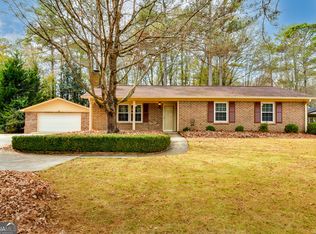
This 3 bed, 2 bath 1377 sqft remodeled modern ranch is within downtown Watkinsville city limits with access to a sidewalk to Main St! UPDATES: *Brand new architectural shingle roof *All new flooring and paint *New exterior paint and architectural details *Upgraded restroom fixtures FEATURES: *A true ranch with no steps anywhere *Updated eat-in kitchen with granite countertops and plentiful all white cabinets charmingly opens to the patio for outdoor dining, which is private for morning coffee or evening hang outs *Living room has brick wood burning fireplace which leads to an oversized hallway with 2 storage closets *Owner's suite includes on suite private bath *Additional bedrooms are spacious with extra large closets *Approx 500 additional sqft of living space in the finished detached garage, which is heated and cooled and features a rec room, potential office, or just hangout space *Beautiful mature landscaping that is a true neighborhood showcase, with Zenith Zoysia sod in both front and back yards kept green with an irrigation system *Two additional storage buildings in the backyard provide plenty of space for yard equipment and projects BONUS: *All furnishings in the garage convey with the sale *All outdoor furnishings remain with the home *All appliances convey with the sale, even the washer and dryer
Sold for $395,000
$395,000
151 VFW Drive, Watkinsville, GA 30677
3beds
--sqft
Single Family Residence
Built in 1982
0.49 Acres Lot
$411,400 Zestimate®
$--/sqft
$2,019 Estimated rent
Home value
$411,400
$391,000 - $432,000
$2,019/mo
Zestimate® history
Owner options
List your home for rent
$2,019/mo
Rent Zestimate®
Find your next renter with Zillow Rental Manager. Plus, with online applications, you can quickly screen prospective tenants – for free.
$2,019/mo
Rent Zestimate®
Refinance and save
$2,398/mo
Est. payment
Refinancing to a lower rate could help reduce your monthly payments and save thousands over the life of the loan.
$2,398/mo
Est. payment
Explore your selling options
Work with a Zillow partner agent
Leverage their expertise and Zillow's premium Showcase listings to get your home seen by more buyers.
Get startedList with your own agent
Get your home in front of millions of buyers by listing it on Zillow.
Learn how to do itSell it yourself
Take full control of how buyers see your home on Zillow by listing For Sale by Owner (FSBO).
List your homeWhat's special
Zillow last checked:
Listing updated:
Listed by:
Bryan Bufford 706-338-0005,
Coldwell Banker Upchurch Realty
Bought with:
Austin Bagley, 382429
3Tree Realty
Source: Hive MLS,MLS#: CM1015229 Originating MLS: Athens Area Association of REALTORS
Originating MLS: Athens Area Association of REALTORSFacts & features
Interior
Bedrooms & bathrooms
- Bedrooms: 3
- Bathrooms: 2
- Full bathrooms: 2
- Main level bathrooms: 2
- Main level bedrooms: 3
Bedroom 1
- Level: Main
- Dimensions: 0 x 0
Bedroom 2
- Level: Main
- Dimensions: 0 x 0
Bedroom 3
- Level: Main
- Dimensions: 0 x 0
Bathroom 1
- Level: Main
- Dimensions: 0 x 0
Bathroom 2
- Level: Main
- Dimensions: 0 x 0
Heating
- Central, Natural Gas
Cooling
- Central Air, Electric
Appliances
- Included: Dryer, Dishwasher, Range, Refrigerator, Washer
Features
- Ceiling Fan(s), Pantry
- Flooring: Carpet, Vinyl
- Basement: None
- Number of fireplaces: 1
- Fireplace features: Wood Burning Stove
Interior area
- Finished area below ground: 0
Property
Parking
- Total spaces: 2
- Parking features: Detached
- Garage spaces: 2
Features
- Patio & porch: Porch, Screened
- Exterior features: Other
Lot
- Size: 0.49 Acres
- Features: Level, Sprinkler System
Details
- Additional structures: Shed(s)
- Parcel number: B06G009F
- Zoning description: Single Family
Construction
Type & style
- Home type: SingleFamily
- Architectural style: Ranch
- Property subtype: Single Family Residence
Materials
- Brick
- Foundation: Slab
Condition
- Year built: 1982
Utilities & green energy
- Sewer: Septic Tank
- Water: Public
Community & HOA
Community
- Subdivision: Cedar Hills
HOA
- Has HOA: No
Location
- Region: Watkinsville
Financial & listing details
- Tax assessed value: $390,339
- Annual tax amount: $2,545
- Date on market: 3/28/2024
- Cumulative days on market: 15 days
- Listing agreement: Exclusive Right To Sell
- Inclusions: Ceiling Fans
Price history
| Date | Event | Price |
|---|---|---|
| 4/30/2024 | Sold | $395,000 |
Source:  Hive MLS #CM1015229 Report a problem Hive MLS #CM1015229 Report a problem | ||
| 4/12/2024 | Pending sale | $395,000 |
Source: Hive MLS #1015229 Report a problem | ||
| 3/28/2024 | Listed for sale | $395,000+12.9% |
Source: Hive MLS #1015229 Report a problem | ||
| 2/1/2024 | Sold | $350,000+0% |
Source: Hive MLS #CM1012348 Report a problem | ||
| 12/12/2023 | Pending sale | $349,900 |
Source: Hive MLS #1012348 Report a problem | ||
| 12/2/2023 | Listed for sale | $349,900 |
Source: Hive MLS #1012348 Report a problem | ||
Public tax history
| Year | Property taxes | Tax assessment |
|---|---|---|
| 2025 | $3,415 +30% | $156,136 +41% |
| 2024 | $2,627 +100.1% | $110,716 +3.2% |
| 2023 | $1,312 -2.2% | $107,280 +13.1% |
| 2022 | $1,342 +1.3% | $94,816 +21.2% |
| 2021 | $1,325 +0.4% | $78,217 +7.3% |
| 2020 | $1,319 +1% | $72,871 +4.4% |
| 2019 | $1,306 +2.4% | $69,829 +10.4% |
| 2018 | $1,276 +4.6% | $63,236 +11.1% |
| 2017 | $1,219 -3.2% | $56,919 +7.2% |
| 2016 | $1,259 | $53,099 +17% |
| 2015 | $1,259 +7.9% | $45,382 +3% |
| 2014 | $1,167 -2.1% | $44,070 -8.6% |
| 2013 | $1,191 | $48,201 |
| 2012 | -- | -- |
| 2011 | -- | -- |
| 2010 | -- | -- |
| 2009 | -- | $50,897 -5.9% |
| 2008 | -- | $54,076 +4.9% |
| 2007 | -- | $51,528 +2% |
| 2006 | -- | $50,528 +4.1% |
| 2005 | -- | $48,528 +5.5% |
| 2004 | -- | $45,994 +16.3% |
| 2003 | -- | $39,563 +13.8% |
| 2002 | -- | $34,773 +5.8% |
| 2001 | -- | $32,866 +2.5% |
| 2000 | -- | $32,064 +2.1% |
| 1999 | -- | $31,392 |
Find assessor info on the county website
Neighborhood: 30677
Nearby homes
- $395,0003 bd2 ba1.8k sqft151 V F West Dr, Watkinsville, GA 30677Sold

- $350,0003 bd2 ba1.3k sqft151 F Dr W #V, Watkinsville, GA 30677Sold
- $340,0003 bd2 ba1.3k sqft153 Vfw Dr, Watkinsville, GA 30677Pending

- $334,800-- bd-- ba1.3k sqft149 Vfw Dr, Watkinsville, GA 30677Off Market
- $--3 bd2 ba-- sqft155 Vfw Dr, Watkinsville, GA 30677Off Market
- $415,800-- bd-- ba1.3k sqft146 Vfw Dr, Watkinsville, GA 30677Off Market
- $356,4004 bd2 ba1.6k sqft148 Vfw Dr, Watkinsville, GA 30677Off Market
- $338,0003 bd2 ba1.3k sqft1630 Calls Creek Cir, Watkinsville, GA 30677Sold
Nearby schools
GreatSchools rating
- 9/10Colham Ferry Elementary SchoolGrades: PK-5Distance: 1.1 mi
- 7/10Oconee County Middle SchoolGrades: 6-8Distance: 1.7 mi
- 10/10Oconee County High SchoolGrades: 9-12Distance: 2 mi
Schools provided by the listing agent
- Elementary: Oconee County Elementary
- Middle: Oconee County Middle
- High: Oconee High School
Source: Hive MLS. This data may not be complete. We recommend contacting the local school district to confirm school assignments for this home.


Get pre-qualified for a loan
At Zillow Home Loans, we can pre-qualify you in as little as 5 minutes with no impact to your credit score.An equal housing lender. NMLS #10287.
Sell for more on Zillow
Get a Zillow Showcase℠ listing at no additional cost and you could sell for .
$411,400
2% more
+$8,228
With Zillow Showcase(estimated)
$419,628
- Georgia
- Oconee County
- Watkinsville
- 30677
- 151 VFW Drive
Nearby cities
Nearby zip codes
Other Watkinsville Topics
