This might be the cutest 960 square feet just outside of Kamiah. Completely remodeled and move-in ready, this 2-bedroom, 2-bath home has a bright, open layout, tons of natural light, and a warm wood-plank ceiling that gives the main living space so much character. The kitchen has been completely updated with white cabinetry, butcher-block countertops, stainless steel appliances, and an island that opens to the living and dining areas. The remodel went well beyond cosmetic updates, with new windows, subfloors, plumbing, water heater, appliances, LVP flooring, carpet, gutters, and fresh paint inside and out. Both bedrooms are a great size, and having two full bathrooms in a home this size is a huge bonus. Outside, the nearly half-acre lot leaves plenty of room for RV parking, a garden, future shop or garage, or just some extra space of your own. You’re only minutes from Kamiah and the Clearwater River, with all the hard work already done—just move in and make it yours! Select photos have been virtually staged to show possible furniture placement and use of the space. Furnishings, décor, and outdoor features shown in virtually staged photos are not currently present or included in the sale. Unstaged photos are also included.
Active
Price cut: $5K (8/31)
$249,900
151 View Rd, Kamiah, ID 83536
2beds
2baths
960sqft
Single Family Residence, Manufactured Home
Built in 1985
0.47 Acres Lot
$-- Zestimate®
$260/sqft
$-- HOA
What's special
Bright open layoutNearly half-acre lotExtra spaceButcher-block countertopsNew windowsTons of natural lightStainless steel appliances
- 92 days
- 478
- 28
Zillow last checked:
Listing updated:
Listed by:
Mariah Cooper Main:208-926-0075,
Idaho Country Properties
Source: IMLS,MLS#: 98990158
Facts & features
Interior
Bedrooms & bathrooms
- Bedrooms: 2
- Bathrooms: 2
- Main level bathrooms: 2
- Main level bedrooms: 2
Primary bedroom
- Level: Main
Bedroom 2
- Level: Main
Heating
- Electric, Forced Air
Appliances
- Included: Electric Water Heater, Dishwasher, Microwave, Oven/Range Freestanding, Refrigerator
Features
- Bath-Master, Breakfast Bar, Kitchen Island, Wood/Butcher Block Counters, Number of Baths Main Level: 2
- Flooring: Carpet
- Has basement: No
- Has fireplace: No
Interior area
- Total structure area: 960
- Total interior livable area: 960 sqft
- Finished area above ground: 960
Property
Parking
- Parking features: RV Access/Parking
Features
- Levels: One
- Fencing: Partial,Metal
Lot
- Size: 0.47 Acres
- Features: 10000 SF - .49 AC, Wooded
Details
- Parcel number: RP03900020050A
Construction
Type & style
- Home type: MobileManufactured
- Property subtype: Single Family Residence, Manufactured Home
Materials
- Foundation: Crawl Space
- Roof: Metal
Condition
- Year built: 1985
Utilities & green energy
- Water: Community Service
- Utilities for property: Sewer Connected
Community & HOA
Location
- Region: Kamiah
Financial & listing details
- Price per square foot: $260/sqft
- Tax assessed value: $93,801
- Annual tax amount: $462
- Date on market: 6/12/2026
- Listing terms: Cash,Conventional,FHA,VA Loan
- Ownership: Fee Simple
- Road surface type: Paved
Estimated market value
Not available
Estimated sales range
Not available
Not available
Price history
Price history is unavailable.
Public tax history
| Year | Property taxes | Tax assessment |
|---|---|---|
| 2025 | $463 +8.4% | $93,801 +35% |
| 2024 | $427 -88.8% | $69,482 |
| 2023 | $3,820 +143% | $69,482 |
| 2022 | $1,572 +223.6% | $69,482 |
| 2021 | $486 -73.4% | $69,482 +48.3% |
| 2020 | $1,829 | $46,858 +15% |
| 2019 | $1,829 +247% | $40,746 |
| 2018 | $527 +38.2% | -- |
| 2017 | $382 +0.7% | $56,709 |
| 2016 | $379 | $56,709 |
| 2014 | $379 | -- |
| 2013 | -- | -- |
| 2010 | -- | -- |
Find assessor info on the county website
Monthly payment
Climate risks
Neighborhood: 83536
Nearby schools
Schools provided by the listing agent
- Elementary: Kamiah
- Middle: Kamiah Jr. High
- High: Kamiah
- District: Kamiah School District #304
Source: IMLS. This data may not be complete. We recommend contacting the local school district to confirm school assignments for this home.

Similar homes
- $295,0003 bd1 ba1k sqft310 Fir Rd, Kamiah, ID 83536Back on Market
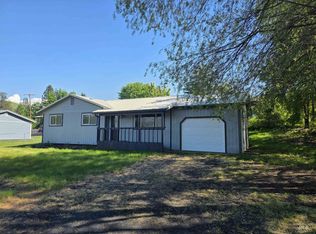 MLS ID #99000607, Betty Cloninger, Idaho Land & Home. IMLS
 - $289,0003 bd2 ba1.2k sqft820 Crest, Kamiah, ID 83536Active
 MLS ID #98980737, Amy Klingler, Century 21 Whitewater Clark. IMLS
 - $199,9001 bd1 ba527 sqft106 Lolo St, Kamiah, ID 83536Active
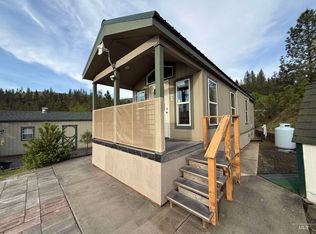 MLS ID #98984946, Robert Millage, Idaho Country Properties. IMLS
 - $199,0001 bd1 ba732 sqft701 1/2 Clearwater St, Kooskia, ID 83539Active
 MLS ID #98999033, Jennifer Williams, Silvercreek Realty Group. IMLS
