Skip main navigation
Off market
  • $1,159,300

    151 Villa Sovana Ct, Saint Johns, FL 32259

    4beds
    3,466sqft
    SingleFamily
    Built in 2018
    0.32 Acres Lot
    $1,159,300 Zestimate®
    $334/sqft
    $4,882 Estimated rent

    Home value

    $1,159,300

    $1.08M - $1.24M

    $4,882/mo

    Zestimate® history
    Loading
    Loading...

    Owner options

    List your home for rent

    $4,882/mo

    Rent Zestimate®

    Find your next renter with Zillow Rental Manager. Plus, with online applications, you can quickly screen prospective tenants – for free.

    Learn more

    $4,882/mo

    Rent Zestimate®

    Refinance and save

    $7,725/mo

    Est. payment

    Refinancing to a lower rate could help reduce your monthly payments and save thousands over the life of the loan.

    See today's rates

    $7,725/mo

    Est. payment

    Explore your selling options

    Work with a Zillow partner agent

    Leverage their expertise and Zillow's premium Showcase listings to get your home seen by more buyers.

    Get started

    List with your own agent

    Get your home in front of millions of buyers by listing it on Zillow.

    Learn how to do it

    Sell it yourself

    Take full control of how buyers see your home on Zillow by listing For Sale by Owner (FSBO).

    List your home

    What's special

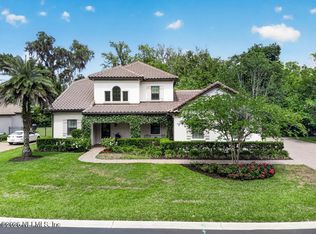
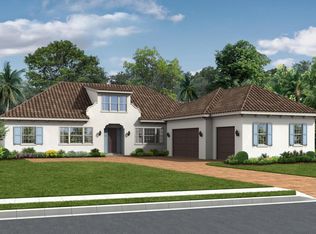
    Luxury awaits you in this beautiful home nestled inside an oak tree lined gated enclave community of only 12 grand homes. The gourmet kitchen features a large island, white stacked cabinets, quartz counter tops, 36'' professional gas cook top, 42'' refrigerator, farm house sink, herringbone back splash, oven tower, and more. The Mediterranean style exterior features terracotta roof tiles, a pavered driveway, and a custom arched double front door that welcomes you home. The Master suite is downstairs, and features a huge walk-through master closet. The master bath has his & hers vanities, soaking tub & separate shower. There are 2 more bedrooms downstairs. The 4th bedroom, 4th bath, loft, and huge bonus room are upstairs. Downstairs also features a large laundry room and a mud room going out to the garages. Why to wait to build? This 2018 Tidewater Homes Bartram floor plan is move in ready!

    This property is not currently displayed as for sale or rent on Zillow. This may be different from what's on other websites or public sources.

    Facts & features

    Interior

    Bedrooms & bathrooms
    • Bedrooms: 4
    • Bathrooms: 4
    • Full bathrooms: 4
    Heating
    • Forced air, Heat pump, Electric, Gas
    Cooling
    • Central
    Appliances
    • Included: Dishwasher, Dryer, Freezer, Garbage disposal, Microwave, Range / Oven, Refrigerator, Washer
    Features
    • Ceiling Fan(s), Breakfast Bar, Walk-In Closet(s), Great Room, Entrance Foyer, Loft, Living/Dining Combo, Breakfast Room, Ceiling 8+ Ft., Eating Space-Kitchen, Pantry - Walk in, Bonus Room/Game Room
    • Flooring: Tile, Carpet, Hardwood
    • Windows: Window Treatments
    • Basement: None
    Interior area
    • Structure area source: Tax Roll
    • Total interior livable area: 3,466 sqft

    Property

    Parking
    • Total spaces: 3
    • Parking features: Garage - Attached
    Features
    • Patio & porch: Lanai
    • Exterior features: Stucco
    • Has view: Yes
    • View description: Park
    Lot
    • Size: 0.32 Acres
    • Features: Cul-de-Sac, Suburban, Regular Lot
    Details
    • Parcel number: 0034210070
    • Other equipment: Programmable Thermostat

    Construction

    Type & style
    • Home type: SingleFamily
    • Architectural style: Traditional
    Materials
    • Wood
    • Foundation: Concrete
    • Roof: Tile
    Condition
    • Year built: 2018

    Utilities & green energy

    • Sewer: Public Sewer
    • Water: Public
    • Utilities for property: Cable Available, Gas - Bottled

    Community & HOA

    Community
    • Security: Gated Community, Smoke Detector(s)
    HOA
    • Has HOA: Yes
    • HOA fee: $110 monthly
    Location
    • Region: Saint Johns

    Financial & listing details

    • Price per square foot: $334/sqft
    • Tax assessed value: $986,784
    • Annual tax amount: $6,692
    • Road surface type: Asphalt

    Price history

    DateEventPrice
    4/9/2020Listing removed$659,800$190/sqft
    Source: Better Homes and Gardens Real Estate Lifestyles Realty #1042648 Report a problem
    3/9/2020Listed for sale$659,800$190/sqft
    Source: Better Homes and Gardens Real Estate Lifestyles Realty #1042648 Report a problem
    12/10/2019Listing removed$659,800$190/sqft
    Source: Better Homes and Gardens Real Estate Lifestyles Realty #999817 Report a problem
    11/8/2019Price change$659,800-2.3%$190/sqft
    Source: Better Homes and Gardens Real Estate Lifestyles Realty #999817 Report a problem
    9/27/2019Price change$675,000-1%$195/sqft
    Source: Better Homes and Gardens Real Estate Lifestyles Realty #999817 Report a problem
    9/11/2019Price change$682,000-0.7%$197/sqft
    Source: Better Homes and Gardens Real Estate Lifestyles Realty #999817 Report a problem
    8/1/2019Price change$687,000-1.2%$198/sqft
    Source: Better Homes and Gardens Real Estate Lifestyles Realty #999817 Report a problem
    6/10/2019Listed for sale$695,000+12.1%$201/sqft
    Source: BETTER HOMES & GARDENS REAL ESTATE LIFESTYLES REALTY #999817 Report a problem
    6/29/2018Sold$620,246+3.5%$179/sqft
    Source: realMLS #897253 Report a problem
    1/30/2018Pending sale$599,520$173/sqft
    Source: CASTLEROCK REALTY LLC #897253 Report a problem
    1/30/2018Listed for sale$599,520+361.2%$173/sqft
    Source: CASTLEROCK REALTY LLC #897253 Report a problem
    10/31/2017Sold$130,000+13%$38/sqft
    Source: Public Record Report a problem
    4/18/2017Listing removed$115,000$33/sqft
    Source: Watson Realty Corp. #851494 Report a problem
    2/12/2017Price change$115,000-10.9%$33/sqft
    Source: Watson Realty Corp. #851494 Report a problem
    10/17/2016Listed for sale$129,000+3.2%$37/sqft
    Source: WATSON REALTY CORP #851494 Report a problem
    7/31/2015Listing removed$125,000$36/sqft
    Source: Watson Realty Corp. #N754550 Report a problem
    1/27/2015Listed for sale$125,000$36/sqft
    Source: Watson Realty Corp #N754550 Report a problem
    1/24/2014Listing removed$125,000$36/sqft
    Source: Watson Realty Corp #604675 Report a problem
    12/17/2011Listed for sale$125,000$36/sqft
    Source: Watson Realty Corp #N604675 Report a problem

    Public tax history

    YearProperty taxesTax assessment
    2025$6,692 +11.8%$510,777 +2.9%
    2024$5,984 +2.2%$496,382 +3.2%
    2023$5,858 +2.6%$480,806 +3%
    2022$5,707 +20.7%$466,802 +22.6%
    2021$4,729 +0.3%$380,873 +1.4%
    2020$4,714 -2%$375,614 +2.3%
    2019$4,810 $367,169 +233.8%
    2018$4,810 +247%$110,000 +10%
    2017$1,386 $100,000 +11.1%
    2016$1,386 +7.9%$90,000 +6.3%
    2015$1,285 +20.2%$84,700 +21%
    2014$1,069 $70,000
    Find assessor info on the county website

    Neighborhood: Fruit Cove

    Nearby schools

    GreatSchools rating
    Schools provided by the listing agent
    • Elementary: Hickory Creek
    • Middle: Switzerland Point
    • High: Bartram Trail

    Source: The MLS. This data may not be complete. We recommend contacting the local school district to confirm school assignments for this home.

    Get a cash offer in 3 minutes
    Find out how much your home could sell for in as little as 3 minutes with a no-obligation cash offer.
    Estimated market value
    $1,159,300
    Get a cash offer in 3 minutes
    Find out how much your home could sell for in as little as 3 minutes with a no-obligation cash offer.
    Estimated market value
    $1,159,300