Skip main navigation
Off market
  • $371,200

    151 Village Green Ln, Sicklerville, NJ 08081

    3beds
    1,825sqft
    Townhouse
    Built in 2015
    3,998 Square Feet Lot
    $371,200 Zestimate®
    $203/sqft
    $3,109 Estimated rent

    Home value

    $371,200

    $353,000 - $390,000

    $3,109/mo

    Zestimate® history
    Loading
    Loading...

    Owner options

    List your home for rent

    $3,109/mo

    Rent Zestimate®

    Find your next renter with Zillow Rental Manager. Plus, with online applications, you can quickly screen prospective tenants – for free.

    Learn more

    $3,109/mo

    Rent Zestimate®

    Refinance and save

    $2,781/mo

    Est. payment

    Refinancing to a lower rate could help reduce your monthly payments and save thousands over the life of the loan.

    See today's rates

    $2,781/mo

    Est. payment

    Explore your selling options

    Work with a Zillow partner agent

    Leverage their expertise and Zillow's premium Showcase listings to get your home seen by more buyers.

    Get started

    List with your own agent

    Get your home in front of millions of buyers by listing it on Zillow.

    Learn how to do it

    Sell it yourself

    Take full control of how buyers see your home on Zillow by listing For Sale by Owner (FSBO).

    List your home

    What's special

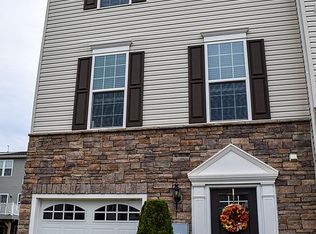
    Looking for a welcoming end unit in the Village at Cross Keys? Look no further! This 5 year old home is offering 3 bedrooms and 2 1 2 baths, 3 levels of upgrades and exceptional features. The stone facade excites you as you walk up your private driveway. The home will bring first time home buyers joy when introduced to the spectacular features available. This Mozart model has 3 levels of living space and plenty of sunlight throughout. The entrance main level has a family room with sliding glass door to the gated back patio space, a nice-sized powder room, ample closet space, and 1 car garage. You will notice the tall 9' Ceilings as you make your way through. As you take the stairs to enter the main living area, you'll be mesmerized by the remarkable 42" espresso cabinetry with soft closing drawers, massive center island, marvelous granite counter tops, desirable stainless steel appliance package, recessed lighting, breakfast bar and sliding back door that leads to your upgraded Trex deck. The Open Floor Plan will give you inspiration when fitting this home with decor and furniture. The upper level features all three bedrooms and two full baths. The Master suite includes a walk in closet and full bath which is upgraded with a tiled stall shower, dual shower heads and upgraded vanity. Down the hall, you will notice the laundry facility which includes energy efficient appliances. The guest bathroom comes with a shower tub, elongated toilet and single vanity. All 3 bedrooms have ceiling fan hook ups, cable, and ethernet ports already installed by the seller. Enjoy peace of mind with Ryan Homes 10 year structural warranty, which is transferable with the home. Convenient to dining and shopping just around the corner, everything you need is just within walking distance from your new home. Right off AC Expressway allows for quick and easy commuting to Philly and Jersey Shore. This town continues to develop with new shopping and recreation businesses opening constantly. Put in your offers TODAY because this home won't last long.

    This property is off market, which means it's not currently listed for sale or rent on Zillow. This may be different from what's available on other websites or public sources.
    Facts & features

    Interior

    Bedrooms & bathrooms
    • Bedrooms: 3
    • Bathrooms: 3
    • Full bathrooms: 2
    • 1/2 bathrooms: 1
    Heating
    • Forced air, Solar
    Cooling
    • Central
    Appliances
    • Included: Dishwasher, Dryer, Garbage disposal, Microwave, Refrigerator, Washer
    Features
    • Recessed Lighting, Walk-In Closet(s), Eat-in Kitchen, Carpet, Open Floorplan, Wood Floors, Breakfast Area, Upgraded Countertops, Stall Shower, Tub Shower
    • Flooring: Carpet, Hardwood
    Interior area
    • Total interior livable area: 1,825 sqft
    • Finished area below ground: 0

    Property

    Parking
    • Total spaces: 1
    • Parking features: Garage - Attached, On-street
    Accessibility
    • Accessibility features: Level Entry - Main
    Features
    • Exterior features: Vinyl
    Lot
    • Size: 3,998 sqft
    Details
    • Parcel number: 1518504000000044
    • Special conditions: Standard
    • Other equipment: Intercom

    Construction

    Type & style
    • Home type: Townhouse
    • Architectural style: Traditional, Contemporary
    Condition
    • Year built: 2015

    Utilities & green energy

    • Utilities for property: Cable, Fiber Optic

    Community & neighborhood

    Location
    • Region: Sicklerville
    • Municipality: GLOUCESTER TWP

    HOA & financial

    HOA
    • Has HOA: Yes
    • HOA fee: $82 monthly

    Other

    Other facts
    • Heating: Forced Air
    • Appliances: Dishwasher, Refrigerator, Disposal, Built-in Microwave, Dryer, Washer, Self Cleaning Oven, Stove, Oven/Range - Gas
    • AssociationYN: true
    • GarageYN: true
    • AttachedGarageYN: true
    • HeatingYN: true
    • CoolingYN: true
    • ConstructionMaterials: Vinyl Siding, Brick Front
    • StoriesTotal: 3
    • ArchitecturalStyle: Traditional, Contemporary
    • SpecialListingConditions: Standard
    • ParkingFeatures: Driveway, Storage, Paved Driveway, On Street, Attached Garage, Garage Faces Front
    • CoveredSpaces: 1
    • Cooling: Central Air
    • InteriorFeatures: Recessed Lighting, Walk-In Closet(s), Eat-in Kitchen, Carpet, Open Floorplan, Wood Floors, Breakfast Area, Upgraded Countertops, Stall Shower, Tub Shower
    • Utilities: Cable, Fiber Optic
    • OtherEquipment: Intercom
    • BelowGradeFinishedArea: 0
    • AccessibilityFeatures: Level Entry - Main
    • StructureType: End of Row/Townhouse
    • MlsStatus: Pending
    • Municipality: GLOUCESTER TWP
    • TaxAnnualAmount: 8489.0

    Price history

    DateEventPrice
    5/14/2021Sold$254,900$140/sqft
    Source: Public Record Report a problem
    12/11/2020Sold$254,900$140/sqft
    Source: Agent Provided Report a problem
    11/4/2020Pending sale$254,900$140/sqft
    Source: Weichert Realtors-Cherry Hill #NJCD406130 Report a problem
    10/30/2020Listed for sale$254,900+6.9%$140/sqft
    Source: Weichert Realtors-Cherry Hill #NJCD406130 Report a problem
    8/3/2015Sold$238,484$131/sqft
    Source: Public Record Report a problem

    Public tax history

    YearProperty taxesTax assessment
    2025$8,646 +1.8%$206,900
    2024$8,495 -2.6%$206,900
    2023$8,723 +0.6%$206,900
    2022$8,673 +2.1%$206,900
    2021$8,493 +2.2%$206,900
    2020$8,311 +0.4%$206,900
    2019$8,276 $206,900
    2018$8,276 +5.7%$206,900
    2017$7,831 +22.4%$206,900
    2016$6,399 +814.1%$206,900 +737.7%
    2015$700 $24,700

    Find assessor info on the county website

    Neighborhood: 08081

    Nearby schools

    GreatSchools rating
    Schools provided by the listing agent
    • High: TIMBER CREEK
    • District: GLOUCESTER TOWNSHIP PUBLIC SCH

    Source: The MLS. This data may not be complete. We recommend contacting the local school district to confirm school assignments for this home.

    Get a cash offer in 3 minutes
    Find out how much your home could sell for in as little as 3 minutes with a no-obligation cash offer.
    Estimated market value
    $371,200
    Get a cash offer in 3 minutes
    Find out how much your home could sell for in as little as 3 minutes with a no-obligation cash offer.
    Estimated market value
    $371,200