This thoughtfully designed home in Highland Village offers stylish, low-maintenance living with an open-concept layout and abundant natural light. The kitchen features quartz countertops, white cabinetry, stainless steel Whirlpool appliances, and a spacious island, flowing seamlessly into a warm and inviting living area with a cozy fireplace.
The owner’s suite provides a private retreat with a spa-inspired bath and walk-in shower, while additional bedrooms offer flexibility for guests or a home office. A private courtyard extends the living space outdoors, perfect for relaxing or entertaining. A dedicated laundry room and quality finishes throughout add everyday convenience.
Highland Village enhances the lifestyle with true lock-and-leave ease. Enjoy access to a clubhouse, outdoor pool, and community amenities, all while exterior maintenance is taken care of—giving you more time to travel or simply enjoy your surroundings.
Sold for $438,000
$438,000
151 Village Ln, Finleyville, PA 15332
3beds
1,769sqft
Condominium, Multi Family, Single Family Residence
Built in 2024
-- sqft lot
$436,900 Zestimate®
$248/sqft
$2,531 Estimated rent
Home value
$436,900
$415,000 - $459,000
$2,531/mo
Zestimate® history
Owner options
List your home for rent
$2,531/mo
Rent Zestimate®
Find your next renter with Zillow Rental Manager. Plus, with online applications, you can quickly screen prospective tenants – for free.
$2,531/mo
Rent Zestimate®
Refinance and save
$2,835/mo
Est. payment
Refinancing to a lower rate could help reduce your monthly payments and save thousands over the life of the loan.
$2,835/mo
Est. payment
Explore your selling options
Work with a Zillow partner agent
Leverage their expertise and Zillow's premium Showcase listings to get your home seen by more buyers.
Get startedList with your own agent
Get your home in front of millions of buyers by listing it on Zillow.
Learn how to do itSell it yourself
Take full control of how buyers see your home on Zillow by listing For Sale by Owner (FSBO).
List your homeWhat's special
Cozy fireplaceOutdoor poolQuality finishes throughoutQuartz countertopsAbundant natural lightSpa-inspired bathDedicated laundry room
Zillow last checked:
Listing updated:
Listed by:
Kevin Honsberger 412-939-7653,
DEACON & HOOVER REAL ESTATE ADVISORS LLC
Bought with:
Milo Hindman, AB066732
HOWARD HANNA REAL ESTATE SERVICES
Source: WPMLS,MLS#: 1751448 Originating MLS: West Penn Multi-List
Originating MLS: West Penn Multi-ListFacts & features
Interior
Bedrooms & bathrooms
- Bedrooms: 3
- Bathrooms: 2
- Full bathrooms: 2
Heating
- Forced Air, Gas
Cooling
- Central Air
Features
- Has basement: No
Interior area
- Total structure area: 1,769
- Total interior livable area: 1,769 sqft
Property
Parking
- Parking features: Attached, Garage
- Has attached garage: Yes
Construction
Type & style
- Home type: Condo
- Architectural style: Cluster Home
- Property subtype: Condominium, Multi Family, Single Family Residence
Materials
- Roof: Asphalt
Condition
- Resale
- Year built: 2024
Utilities & green energy
- Sewer: Public Sewer
- Water: Public
Community & HOA
Location
- Region: Finleyville
Financial & listing details
- Price per square foot: $248/sqft
- Tax assessed value: $324,000
- Annual tax amount: $6,831
- Date on market: 5/1/2026
Price history
| Date | Event | Price |
|---|---|---|
| 7/29/2026 | Sold | $438,000-2.4%$248/sqft |
Source:  WPMLS #1751448 Report a problem WPMLS #1751448 Report a problem | ||
| 7/14/2026 | Pending sale | $449,000$254/sqft |
Source: WPMLS #1751448 Report a problem | ||
| 6/11/2026 | Contingent | $449,000$254/sqft |
Source: WPMLS #1751448 Report a problem | ||
| 5/1/2026 | Listed for sale | $449,000+1.7%$254/sqft |
Source: WPMLS #1751448 Report a problem | ||
| 11/6/2024 | Listing removed | $441,530$250/sqft |
Source:  Scarmazzi Homes Report a problem Scarmazzi Homes Report a problem | ||
| 9/5/2024 | Listed for sale | $441,530$250/sqft |
Source: Scarmazzi Homes Report a problem | ||
Public tax history
Tax history is unavailable.
Neighborhood: Gastonville
Nearby homes
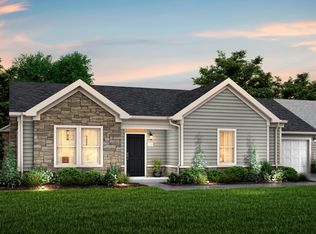
- $338,4002 bd2 ba1.5k sqft150 Village Ln, Finleyville, PA 15332Off Market
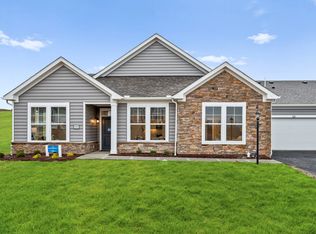
- $477,8002 bd3 ba1.9k sqft142 Village Ln, Finleyville, PA 15332Off Market
- $471,6002 bd3 ba1.9k sqft140 Village Ln, Finleyville, PA 15332Off Market
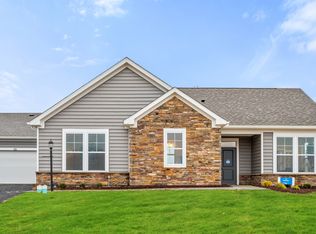
- $458,2002 bd2 ba1.8k sqft136 Village Ln, Finleyville, PA 15332Off Market
- $458,2002 bd2 ba1.8k sqft138 Village Ln, Finleyville, PA 15332Off Market
- $390,5002 bd2 ba2k sqft159 Village Ln, Finleyville, PA 15332Off Market
- $456,0002 bd2 ba1.8k sqft135 Village Ln, Finleyville, PA 15332Off Market
- $454,0002 bd2 ba1.8k sqft133 Village Ln, Finleyville, PA 15332Off Market
- $468,2002 bd3 ba1.9k sqft129 Village Ln, Finleyville, PA 15332Off Market
Nearby schools
GreatSchools rating
- 6/10Ringgold El School NorthGrades: K-4Distance: 1.6 mi
- 4/10Ringgold Middle SchoolGrades: 5-8Distance: 5.3 mi
- 7/10Ringgold Senior High SchoolGrades: 9-12Distance: 5.4 mi
Schools provided by the listing agent
- District: Ringgold
Source: WPMLS. This data may not be complete. We recommend contacting the local school district to confirm school assignments for this home.


Get pre-qualified for a loan
At Zillow Home Loans, we can pre-qualify you in as little as 5 minutes with no impact to your credit score.An equal housing lender. NMLS #10287.
- Pennsylvania
- Washington County
- Finleyville
- 15332
- Gastonville
- 151 Village Ln
Nearby cities
Nearby neighborhoods
Nearby zip codes
Other Finleyville Topics
