First time on the market in 12 years! This well-kept, fully furnished condo is move-in ready for a new owner. Features 2-bedrooms, 2 full-size bathrooms, updated flooring, plus all appliances including washer and dryer. In addition, there is a covered patio offering easy access to greenspace made perfect for kids and pets. Conveniently located at Foxpointe, near the Branson Hills Golf Course, Wal-Mart Supercenter, Target, Best Buy, several restaurants, and the popular Rec-Plex. The homeowners association covers swimming pool, exterior maintenance, water, and trash service. Short-term leasing is prohibited, so expect this to be a quiet location. Truly a great buy makes this condo perfect for full time, vacation living or long-term rental.
Closed
Price Unknown
151 Vixen Circle #C BLDG 7, Branson, MO 65616
2beds
1,016sqft
Condominium
Built in 2006
-- sqft lot
$201,100 Zestimate®
$--/sqft
$1,231 Estimated rent
Home value
$201,100
$181,000 - $223,000
$1,231/mo
Zestimate® history
Owner options
List your home for rent
$1,231/mo
Rent Zestimate®
Find your next renter with Zillow Rental Manager. Plus, with online applications, you can quickly screen prospective tenants – for free.
$1,231/mo
Rent Zestimate®
Refinance and save
$180/mo
Est. payment
Refinancing to a lower rate could help reduce your monthly payments and save thousands over the life of the loan.
$180/mo
Est. payment
Explore your selling options
Work with a Zillow partner agent
Leverage their expertise and Zillow's premium Showcase listings to get your home seen by more buyers.
Get startedList with your own agent
Get your home in front of millions of buyers by listing it on Zillow.
Learn how to do itSell it yourself
Take full control of how buyers see your home on Zillow by listing For Sale by Owner (FSBO).
List your homeWhat's special
Zillow last checked:
Listing updated:
Listed by:
Charlie Gerken 417-527-8435,
Gerken & Associates, Inc.,
Yulia Gerken 417-322-9082,
Gerken & Associates, Inc.
Bought with:
Teresa C Hilliard, 1999087502
Keller Williams Tri-Lakes
Source: SOMOMLS as distributed by MLS GRID,MLS#: 60249797
Facts & features
Interior
Bedrooms & bathrooms
- Bedrooms: 2
- Bathrooms: 2
- Full bathrooms: 2
Primary bedroom
- Area: 53.04
- Dimensions: 10.2 x 5.2
Bedroom 2
- Area: 149.5
- Dimensions: 13 x 11.5
Primary bathroom
- Area: 52
- Dimensions: 10 x 5.2
Bathroom full
- Area: 39
- Dimensions: 7.5 x 5.2
Other
- Area: 137.75
- Dimensions: 14.5 x 9.5
Laundry
- Area: 31.63
- Dimensions: 5.75 x 5.5
Living room
- Area: 286
- Dimensions: 22 x 13
Heating
- Central, Electric
Cooling
- Ceiling Fan(s), Central Air
Appliances
- Included: Dishwasher, Disposal, Dryer, Electric Water Heater, Free-Standing Electric Oven, Microwave, Refrigerator, Washer
- Laundry: W/D Hookup
Features
- High Speed Internet, Walk-In Closet(s)
- Flooring: Vinyl
- Windows: Blinds, Double Pane Windows
- Has basement: No
- Has fireplace: No
Interior area
- Total structure area: 1,026
- Total interior livable area: 1,016 sqft
- Finished area above ground: 1,016
- Finished area below ground: 0
Property
Parking
- Parking features: Parking Space, Paved
Features
- Levels: One
- Stories: 1
- Patio & porch: Patio
- Exterior features: Cable Access, Rain Gutters
- Has view: Yes
- View description: Panoramic
Lot
- Features: Curbs, Landscaped, Paved
Details
- Parcel number: 089.029002001007.003
Construction
Type & style
- Home type: Condo
- Architectural style: Contemporary
- Property subtype: Condominium
Materials
- Stone, Vinyl Siding
- Roof: Composition
Condition
- Year built: 2006
Utilities & green energy
- Sewer: Public Sewer
- Water: Public
- Utilities for property: Cable Available
Community & HOA
Community
- Security: Fire Sprinkler System
- Subdivision: Foxpointe
HOA
- Services included: Insurance, Maintenance Structure, Common Area Maintenance, Sewer, Snow Removal, Pool, Trash, Water
- HOA fee: $180 monthly
Location
- Region: Branson
Financial & listing details
- Annual tax amount: $692
- Date on market: 1/9/2024
- Listing terms: Cash,Conventional
- Road surface type: Asphalt
Price history
| Date | Event | Price |
|---|---|---|
| 9/1/2023 | Sold | -- |
Source:  SOMOMLS as distributed by MLS GRID #60249797 Report a problem SOMOMLS as distributed by MLS GRID #60249797 Report a problem | ||
| 8/18/2023 | Pending sale | $150,000$148/sqft |
Source: SOMOMLS as distributed by MLS GRID #60249797 Report a problem | ||
| 8/16/2023 | Listed for sale | $150,000$148/sqft |
Source: SOMOMLS as distributed by MLS GRID #60249797 Report a problem | ||
Public tax history
Tax history is unavailable.
Neighborhood: 65616
Nearby homes
- $--2 bd4 ba1k sqft151 Vixen Cir APT H, Branson, MO 65616Sold
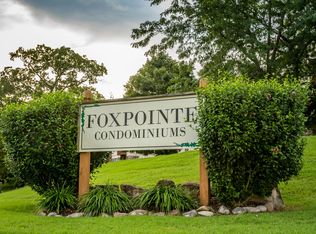
- $175,1002 bd2 ba1.3k sqft151 Vixen Cir APT D, Branson, MO 65616Off Market
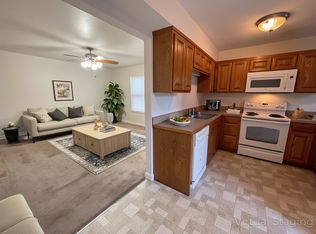
- $178,0002 bd2 ba1k sqft151 Vixen Cir APT J, Branson, MO 65616Off Market
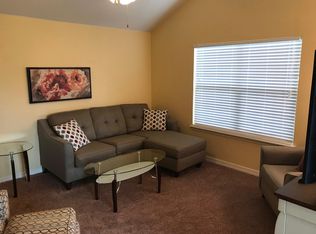
- $154,0002 bd2 ba1k sqft151 Vixen Cir APT K, Branson, MO 65616Off Market
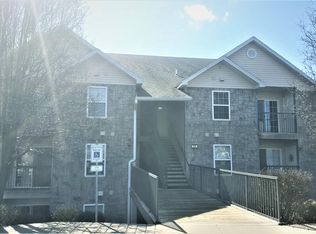
- $162,000-- bd-- ba1k sqft151 Vixen Cir APT A, Branson, MO 65616Off Market
- $149,3002 bd2 ba1k sqft151 Vixen Cir APT B, Branson, MO 65616Off Market
- $166,1002 bd2 ba1k sqft151 Vixen Cir APT C, Branson, MO 65616Off Market
- $163,7002 bd2 ba1k sqft151 Vixen Cir APT E, Branson, MO 65616Off Market
Nearby schools
GreatSchools rating
- 6/10Cedar Ridge Intermediate SchoolGrades: 4-6Distance: 0.8 mi
- 5/10Branson Jr. High SchoolGrades: 7-8Distance: 0.9 mi
- 7/10Branson High SchoolGrades: 9-12Distance: 1.9 mi
Schools provided by the listing agent
- Elementary: Branson Cedar Ridge
- Middle: Branson
- High: Branson
Source: SOMOMLS as distributed by MLS GRID. This data may not be complete. We recommend contacting the local school district to confirm school assignments for this home.
Sell for more on Zillow
Get a Zillow Showcase℠ listing at no additional cost and you could sell for .
$201,100
2% more
+$4,022
With Zillow Showcase(estimated)
$205,122
- Missouri
- Taney County
- Branson
- 65616
- 151 Vixen Circle Unit C BLDG 7
Nearby cities
Nearby zip codes
Other Branson Topics
