Skip main navigation
Off market
  • Tax assessed value
    $713,636

    151 W 21st St APT 11B, New York, NY 10011

    3beds
    1,534sqft
    Condo
    Built in 2012
    -- sqft lot
    $-- Zestimate®
    $465/sqft
    $11,100 Estimated rent

    Home value

    Not available

    Estimated sales range

    Not available

    $11,100/mo

    Zestimate® history
    Loading
    Loading...

    Owner options

    List your home for rent

    $11,100/mo

    Rent Zestimate®

    Find your next renter with Zillow Rental Manager. Plus, with online applications, you can quickly screen prospective tenants – for free.

    Learn more

    $11,100/mo

    Rent Zestimate®

    Refinance and save

    $7,285/mo

    Est. payment

    Refinancing to a lower rate could help reduce your monthly payments and save thousands over the life of the loan.

    See today's rates

    $7,285/mo

    Est. payment

    Explore your selling options

    Work with a Zillow partner agent

    Leverage their expertise and Zillow's premium Showcase listings to get your home seen by more buyers.

    Get started

    List with your own agent

    Get your home in front of millions of buyers by listing it on Zillow.

    Learn how to do it

    Sell it yourself

    Take full control of how buyers see your home on Zillow by listing For Sale by Owner (FSBO).

    List your home

    What's special

    Full-time doormanNorthern lightBosch dishwasherCeiling windowsPrivate storage cagePrivate terraceBeautifully landscaped roof deck

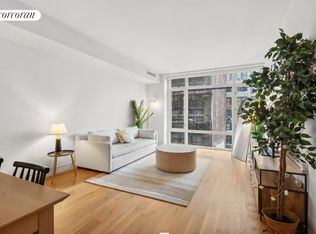
    Ideally located on a charming tree-lined block in the heart of Chelsea, the coveted Chelsea Green boasts luxury condominium homes. Residence 11B is one of two units on a rarely available high floor in the B-line and offers 1,534 square feet of large open sky city views, two bedrooms plus a separate den/dining area (or third bedroom), two baths, and a private terrace set back from the street. Upon entry you're immediately taken by the enormous living area completed with UV protected floor to ceiling windows which open directly to the deep south facing terrace. The glass walls continue into the private dining room, allowing the southern and western exposures to bathe the home in light. The expansive kitchen was beautifully designed by world-renowned Chef Eric Ripert and accentuates the relationship between cooking and entertaining. This custom kitchen features eco-friendly appliances including a Liebherr refrigerator, Bosch dishwasher, Smeg oven and cooktop, and water-conserving faucets by Grohe. The sleek design is complete with custom Poggenpohl Teak Lava and Caesarstone countertops and cabinetry. Harvested wide-plank walnut floors seamlessly flow from room to room in this thoughtfully designed floorplan. The primary and secondary bedrooms benefit from northern light, large closets with automatic lighting, and whisper quiet high efficiency Daikin central heating and air conditioning. The spa-like bathrooms are wrapped in marble with adorning Toto fixtures, glass enclosed shower stalls, a Neptune deep soaking tub, and radiant heat floors. With the principal bedrooms separate from the entertainment area for privacy facing north, the highly desirable layout maximizes versatility and use, providing the perfect space for relaxing or entertaining guests. Additional features include HVAC controls for each room, a Bosch washer/dryer, electric blinds, custom hidden wiring for chandeliers in the living areas, and a 40ft private storage cage in the basement. Chelsea Green is a LEED Gold Certified, full-service, boutique building with a full-time doorman, live-in super, fitness center, spa, sauna, lounge, beautifully landscaped roof deck, and bike storage. Perfectly situated on a vibrant block, this home is surrounded by exciting restaurants and shops, while also being just a quick walk away from Trader Joes, Whole Foods, Madison Square Park, the Highline, and Greenwich Village.

    This property is off market, which means it's not currently listed for sale or rent on Zillow. This may be different from what's available on other websites or public sources.

    Facts & features

    Interior

    Bedrooms & bathrooms
    • Bedrooms: 3
    • Bathrooms: 2
    • Full bathrooms: 2
    Cooling
    • Central
    Appliances
    • Included: Dishwasher, Dryer, Washer
    Interior area
    • Total interior livable area: 1,534 sqft

    Property

    Details
    • Parcel number: 00797184601

    Construction

    Type & style
    • Home type: Condo
    Condition
    • Year built: 2012

    Community & HOA

    Community
    • Features: Doorman
    HOA
    • Has HOA: Yes
    • HOA fee: $2,976 monthly
    Location
    • Region: New York

    Financial & listing details

    • Price per square foot: $465/sqft
    • Tax assessed value: $713,636
    • Annual tax amount: $34,566

    Price history

    DateEventPrice
    1/20/2023Sold$2,900,000-6.5%$1,890/sqft
    Source: StreetEasy #S1612843 Report a problem
    10/25/2022Pending sale$3,100,000$2,021/sqft
    Source: StreetEasy Report a problem
    9/27/2022Price change$3,100,000-4.6%$2,021/sqft
    Source: StreetEasy Report a problem
    7/8/2022Listed for sale$3,250,000$2,119/sqft
    Source: StreetEasy Report a problem
    6/21/2022Listing removed--
    Source: StreetEasy Report a problem
    6/17/2022Listed for sale$3,250,000+18.2%$2,119/sqft
    Source: StreetEasy Report a problem
    10/15/2014Sold$2,749,275$1,792/sqft
    Source: StreetEasy #S693752 Report a problem

    Public tax history

    YearProperty taxesTax assessment
    2018$34,566 +3.2%$321,136 +7.5%
    2017$33,479 +38%$298,858 +4.8%
    2016$24,261 $285,155 +6.8%
    2015-- $266,884
    Find assessor info on the county website

    Neighborhood: Chelsea

    Nearby schools

    GreatSchools rating