TOP FLOOR DESIGNER LOFT
You will not believe this penthouse lofted one bedroom (flex two bedroom) with private rooftop oasis on the Upper West Side. Reimagined and meticulously designed to create a truly one of a kind home.
Enter the exposed brick hallway with lighted skylights to reach this dramatic and sunblasted main floor, double-height dining space with wood burning fireplace. The living area has large windows, wired speakers and three large storage spaces in the ceiling. The fully renovated, windowed kitchen has Liebherr refrigerator, Miele integrated dishwasher, Haier microwave and Smeg gas range. Ascend the modern staircase to the sleeping area with a sliding partition overlooking the main living space. The large walk-in closet has impressive built-ins and three skylights with retractable shades. There is also the possibility of enclosing to living room to create a second bedroom.
The true showstopper is at the top of the second industrial staircase. Your private roofdeck was created by Smart Roof and includes a metal and wood pergola for shade, metal planters along the perimeter, built in seating/storage and an area to create a living wall. What you can't see are solar panels above the pergola for significantly reduced utility bills, water spigot and electrical outlet. Enjoy breathtaking views of the surrounding gardens and warm evening cocktails from this remarkable space.
Built in 1910 as part of a row of three Renaissance Revival apartment houses by Neville & Bagge, one of the most prolific uptown architecture firms at the turn of the 20th century, the intimate 10-unit co-op is situated on one of the prettiest, tree-lined museum blocks. Impeccably maintained with a handsome façade, polished common areas and a strong financial profile. The building has a laundry room and shared storage/bike room for residents. If you're after leisure on weekends, Central Park and the Natural History Museum are one block away. You'll find the immediate neighborhood teeming with restaurants and shops of all tastes. Non-smoking building, cats permitted, dogs considered with board review.
Sold
Street View
$1,310,000
151 W 80th St APT 5R, Manhattan, NY 10024
1beds
--sqft
Coop
Built in 1910
-- sqft lot
$1,317,100 Zestimate®
$--/sqft
$3,914 Estimated rent
Home value
$1,317,100
$1.22M - $1.41M
$3,914/mo
Zestimate® history
Owner options
List your home for rent
$3,914/mo
Rent Zestimate®
Find your next renter with Zillow Rental Manager. Plus, with online applications, you can quickly screen prospective tenants – for free.
$3,914/mo
Rent Zestimate®
Refinance and save
$8,623/mo
Est. payment
Refinancing to a lower rate could help reduce your monthly payments and save thousands over the life of the loan.
$8,623/mo
Est. payment
Explore your selling options
Work with a Zillow partner agent
Leverage their expertise and Zillow's premium Showcase listings to get your home seen by more buyers.
Get startedList with your own agent
Get your home in front of millions of buyers by listing it on Zillow.
Learn how to do itSell it yourself
Take full control of how buyers see your home on Zillow by listing For Sale by Owner (FSBO).
List your homeWhat's special
Wood burning fireplaceExposed brick hallwayPrivate rooftop oasisHaier microwaveSkylights with retractable shadesMetal and wood pergolaLighted skylights
Zillow last checked:
Listing updated:
Listed by:
Catherine Fallon,
Compass,
Patricia Goodwin
Source: StreetEasy,MLS#: S1787925
Facts & features
Interior
Bedrooms & bathrooms
- Bedrooms: 1
- Bathrooms: 1
- Full bathrooms: 1
Rooms
- Room types: Bike Room
Appliances
- Laundry: Inside
Features
- Flooring: Hardwood
- Has fireplace: Yes
Interior area
- Total structure area: 0
Property
Features
- Patio & porch: Deck
- Exterior features: Private Roof Deck
Details
- Parcel number: 01211001410319615R
- Special conditions: Resale
Construction
Type & style
- Home type: Cooperative
- Property subtype: Coop
Condition
- Year built: 1910
Community & HOA
Community
- Subdivision: Upper West Side
HOA
- Has HOA: Yes
- Amenities included: Laundry
- Services included: Maintenance
- HOA fee: $1,260 monthly
Location
- Region: Manhattan
Financial & listing details
- Date on market: 9/3/2025
Price history
| Date | Event | Price |
|---|---|---|
| 1/22/2026 | Sold | $1,310,000+24.8% |
Source: Public Record Report a problem | ||
| 9/29/2025 | Contingent | $1,050,000 |
Source: StreetEasy #S1787925 Report a problem | ||
| 9/3/2025 | Listed for sale | $1,050,000+31.3% |
Source: StreetEasy #S1787925 Report a problem | ||
| 9/11/2014 | Sold | $800,000+6.7% |
Source: Public Record Report a problem | ||
| 5/18/2014 | Pending sale | $750,000 |
Source: Corcoran #3257135 Report a problem | ||
| 4/29/2014 | Listed for sale | $750,000+29.3% |
Source: The Corcoran Group #3257135 Report a problem | ||
| 4/12/2012 | Sold | $580,000+5.6% |
Source: Public Record Report a problem | ||
| 9/28/2006 | Sold | $549,000 |
Source: Public Record Report a problem | ||
Public tax history
| Year | Property taxes | Tax assessment |
|---|---|---|
| 2010 | -- | -- |
| 2009 | -- | -- |
| 2008 | -- | -- |
| 2007 | -- | -- |
Find assessor info on the county website
Neighborhood: Upper West Side
Nearby homes
- $3,305,3001 bd1 ba8.1k sqft151 W 80th St, New York, NY 10024Off Market
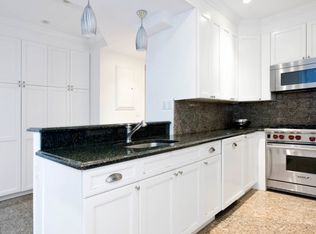
- $600,0001 bd1 ba600 sqft151 W 80th St APT 3R, Manhattan, NY 10024Sold
- $818,2001 bd1 ba-- sqft151 W 80th St APT 1R, New York, NY 10024Off Market
- $668,3001 bd1 ba-- sqft151 W 80th St APT 4R, New York, NY 10024Off Market
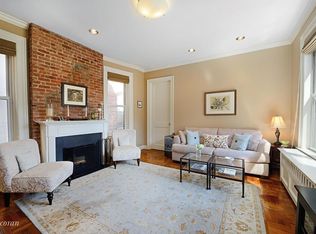
- $4,508,000-- bd-- ba-- sqft151 W 80th St APT 4R, New York, NY 10024Off Market
- $4,508,000-- bd-- ba-- sqft151 W 80th St APT 3R, New York, NY 10024Off Market
- $4,508,000-- bd-- ba-- sqft151 W 80th St APT 2R, New York, NY 10024Off Market
- $4,508,000-- bd-- ba-- sqft151 W 80th St #2E, New York, NY 10024Off Market
Nearby schools
GreatSchools rating
- 10/10Ps 9 Sarah AndersonGrades: PK-5Distance: 0.2 mi
- 8/10Ms 243 Center SchoolGrades: 5-8Distance: 0.2 mi
- 1/10Innovation Diploma PlusGrades: 10-12Distance: 0.2 mi
- New York
- New York County
- New York
- 10024
- Manhattan
- Upper West Side
- 151 W 80th St Apartment 5R
