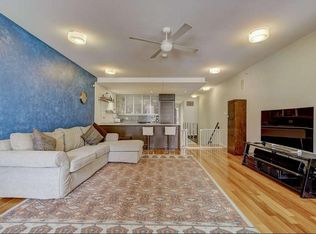
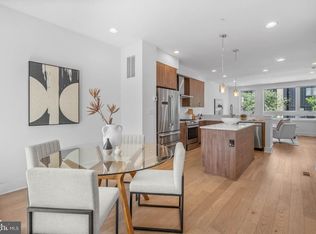
Fantastic Modern Townhome in the Heart of Northern Liberties! Welcome to this stunning 3-bedroom, 3-bathroom home offering over 2,150 square feet of beautifully designed living space in one of Philadelphia's most sought-after neighborhoods. Built by local award-winning architect and builder Onion Flats LLC, this LEED Platinum Certified green home with green roof blends modern design with sustainable living. Step inside to find an open, light-filled layout featuring recessed lighting, ceiling fans, and upgraded countertops throughout. The kitchen is perfect for everyday living and entertaining, complete with stainless steel appliances including a built in microwave, gas range, refrigerator and dishwasher. The generous living and dining areas flow seamlessly, making the home ideal for both relaxing and hosting. The primary suite offers a private retreat with an en suite bath, while two additional well-sized bedrooms share access to beautifully appointed full baths with stall and tub shower options. Eco-conscious buyers will love the home's green credentials — solar panels supply the water heater, and the property is part of a two-unit association with shared insurance costs yet no traditional HOA hassle. Outside, enjoy private off-street parking — a rare find in the city. And the location? It doesn't get better. Steps from Northern Liberties' best restaurants, bars, boutiques, parks, and playgrounds, with easy access to public transit and major thoroughfares. Don't miss this incredible opportunity to own a one-of-a-kind, eco-friendly urban retreat in one of Philly's most vibrant and walkable neighborhoods!
Under contract
$725,000
151 W Laurel St Unit A, Philadelphia, PA 19123
3beds
2,151sqft
Townhouse
Built in 2009
-- sqft lot
$-- Zestimate®
$337/sqft
$-- HOA
What's special
Private off-street parkingGas rangeGreen roofRecessed lightingOpen light-filled layoutCeiling fansUpgraded countertops throughout
- 25 days |
- 407 |
- 41 |
Likely to sell faster than
Zillow last checked:
Listing updated:
Listed by:
Paul Justice 610-507-6116,
Compass RE 2674358015
Source: Bright MLS,MLS#: PAPH2641074
Facts & features
Interior
Bedrooms & bathrooms
- Bedrooms: 3
- Bathrooms: 3
- Full bathrooms: 3
- Main level bathrooms: 1
- Main level bedrooms: 1
Rooms
- Room types: Living Room, Primary Bedroom, Bedroom 2, Bedroom 3, Kitchen, Foyer, Laundry, Primary Bathroom, Full Bath
Primary bedroom
- Level: Upper
- Area: 306 Square Feet
- Dimensions: 17 X 18
Bedroom 2
- Level: Upper
- Area: 255 Square Feet
- Dimensions: 15 X 17
Bedroom 3
- Level: Main
- Area: 240 Square Feet
- Dimensions: 15 X 16
Primary bathroom
- Level: Upper
- Area: 126 Square Feet
- Dimensions: 9 X 14
Foyer
- Level: Main
- Area: 48 Square Feet
- Dimensions: 6 X 8
Other
- Level: Upper
- Area: 60 Square Feet
- Dimensions: 6 X 10
Other
- Level: Main
- Area: 63 Square Feet
- Dimensions: 7 X 9
Kitchen
- Level: Main
- Area: 176 Square Feet
- Dimensions: 11 X 16
Laundry
- Level: Upper
- Area: 30 Square Feet
- Dimensions: 5 X 6
Living room
- Level: Main
- Area: 128 Square Feet
- Dimensions: 16 X 8
Heating
- Hot Water, Radiant, Natural Gas
Cooling
- Central Air, Electric
Appliances
- Included: Gas Water Heater, Tankless Water Heater, Solar Hot Water
- Laundry: Upper Level, Laundry Room
Features
- 9'+ Ceilings
- Has basement: No
- Has fireplace: No
Interior area
- Total structure area: 2,151
- Total interior livable area: 2,151 sqft
- Finished area above ground: 2,151
- Finished area below ground: 0
Property
Parking
- Total spaces: 1
- Parking features: Assigned, Off Street
- Details: Assigned Parking
Accessibility
- Accessibility features: None
Features
- Levels: Two
- Stories: 2
- Patio & porch: Deck, Roof
- Exterior features: Balcony
- Pool features: None
- Has view: Yes
- View description: City
Details
- Additional structures: Above Grade, Below Grade
- Parcel number: 888039504
- Zoning: RSA5
- Special conditions: Standard
Construction
Type & style
- Home type: Townhouse
- Architectural style: Contemporary
- Property subtype: Townhouse
Materials
- Masonry
- Foundation: Permanent
Condition
- New construction: No
- Year built: 2009
Utilities & green energy
- Sewer: Public Sewer
- Water: Public
Community & HOA
Community
- Subdivision: Northern Liberties
HOA
- Has HOA: No
Location
- Region: Philadelphia
- Municipality: PHILADELPHIA
Financial & listing details
- Price per square foot: $337/sqft
- Tax assessed value: $646,800
- Annual tax amount: $9,053
- Date on market: 6/26/2026
- Listing agreement: Exclusive Agency
- Inclusions: Refrigerator, Washer, Dryer
- Ownership: Fee Simple
Estimated market value
Not available
Estimated sales range
Not available
Not available
Price history
| Date | Event | Price |
|---|---|---|
| 7/3/2026 | Contingent | $725,000$337/sqft |
Source:  Bright MLS #PAPH2641074 Report a problem Bright MLS #PAPH2641074 Report a problem | ||
| 6/26/2026 | Listed for sale | $725,000+38.1%$337/sqft |
Source: Bright MLS #PAPH2641074 Report a problem | ||
| 8/21/2024 | Sold | $525,000+5%$244/sqft |
Source: Bright MLS #PAPH2371920 Report a problem | ||
| 7/18/2024 | Pending sale | $499,999$232/sqft |
Source: Bright MLS #PAPH2371920 Report a problem | ||
| 7/8/2024 | Contingent | $499,999$232/sqft |
Source: Bright MLS #PAPH2371920 Report a problem | ||
| 7/1/2024 | Price change | $499,999-9.1%$232/sqft |
Source: Bright MLS #PAPH2371920 Report a problem | ||
| 5/24/2024 | Listed for sale | $549,999-4.3%$256/sqft |
Source: Bright MLS #PAPH2358604 Report a problem | ||
| 5/6/2024 | Contingent | $574,999$267/sqft |
Source: Bright MLS #PAPH2327218 Report a problem | ||
| 4/25/2024 | Listed for sale | $574,999-14.1%$267/sqft |
Source: Bright MLS #PAPH2327218 Report a problem | ||
| 11/13/2023 | Listing removed | $669,000$311/sqft |
Source: Bright MLS #PAPH2218274 Report a problem | ||
| 9/22/2023 | Price change | $669,000-3.7%$311/sqft |
Source: Bright MLS #PAPH2218274 Report a problem | ||
| 8/23/2023 | Price change | $695,000-3.5%$323/sqft |
Source: Bright MLS #PAPH2218274 Report a problem | ||
| 4/16/2023 | Listed for sale | $719,900+5.9%$335/sqft |
Source: Bright MLS #PAPH2218274 Report a problem | ||
| 1/20/2009 | Listing removed | $679,900$316/sqft |
Source: Postlets #5428959 Report a problem | ||
| 10/30/2008 | Listed for sale | $679,900$316/sqft |
Source: Postlets #5428959 Report a problem | ||
Public tax history
Tax history is unavailable.
Monthly payment
Est. payment
Payment breakdown
Explore the cost of this home by adjusting the details. Changes won't be saved.Climate risks
Neighborhood: Northern Liberties
Nearby schools
GreatSchools rating
- 4/10Ludlow James R SchoolGrades: PK-8Distance: 0.6 mi
- 4/10Penn Treaty Middle SchoolGrades: 6-12Distance: 0.8 mi
Schools provided by the listing agent
- District: The School District Of Philadelphia
Source: Bright MLS. This data may not be complete. We recommend contacting the local school district to confirm school assignments for this home.
- $--3 bd3 ba1.8k sqft149 W Laurel St #B, Philadelphia, PA 19123Off Market
- $---- bd-- ba-- sqft149 W Laurel St, Philadelphia, PA 19123Off Market
- $---- bd-- ba-- sqft151 W Laurel St, Philadelphia, PA 19123Off Market
- $525,0003 bd3 ba2.1k sqft151 Laurel St UNIT A, Philadelphia, PA 19123Sold
- $654,6003 bd3 ba1.9k sqft151 Laurel St UNIT B, Philadelphia, PA 19123Off Market
- $640,3003 bd3 ba2.1k sqft147 W Laurel St, Philadelphia, PA 19123Off Market
- $748,1003 bd3 ba2.1k sqft149 Laurel St UNIT A, Philadelphia, PA 19123Off Market
- $626,9003 bd3 ba1.8k sqft147 W Laurel St #B, Philadelphia, PA 19123Off Market
A local agent can set up tours, give advice and negotiate with sellers.
A local lender can help you make sure your offer is ready when you are.
Similar homes
- $715,0003 bd4 ba2.3k sqft642 N 5th St, Philadelphia, PA 19123For Sale
 MLS ID #PAPH2629676, Jim Onesti, KW Empower. Bright MLS
 - $775,0003 bd3 ba2.7k sqft418 Wallace St, Philadelphia, PA 19123For Sale
 MLS ID #PAPH2613110, Matthew Zippel, Compass RE. Bright MLS
 - $775,0003 bd4 ba2.2k sqft652 N 13th St, Philadelphia, PA 19123For Sale
 MLS ID #PAPH2644790, Meghan Klauder, RE/MAX One Realty. Bright MLS
 - $625,0003 bd3 ba2.5k sqft714 N 7th St, Philadelphia, PA 19123For Sale
 MLS ID #PAPH2639864, Jimmy Caraway, Redfin Corporation. Bright MLS
 - $699,0003 bd4 ba2.3k sqft635 N 7th St #B7b, Philadelphia, PA 19123New ConstructionMLS ID #PAPH2643142, Jim Onesti, KW Empower. Bright MLS
- $729,0003 bd4 ba2.3k sqft635 N 7th St #B1b, Philadelphia, PA 19123New ConstructionMLS ID #PAPH2609116, Jim Onesti, KW Empower. Bright MLS
- $699,9003 bd3 ba2k sqft1507 N Palethorp St, Philadelphia, PA 19122For SaleMLS ID #PAPH2616448, Bruce Benjamin, Compass RE. Bright MLS
- $659,0003 bd4 ba2.3k sqft637 N 7th St #C4b, Philadelphia, PA 19123New ConstructionMLS ID #PAPH2643498, Jim Onesti, KW Empower. Bright MLS
- $729,9003 bd3 ba1.8k sqft1617 Fitzwater St, Philadelphia, PA 19146For SaleMLS ID #PAPH2623360, Patrick McGowan, Keller Williams Real Estate-Blue Bell. Bright MLS
- $549,0002 bd2 ba1.6k sqft407 Fairmount Ave, Philadelphia, PA 19123For SaleMLS ID #PAPH2638560, Erik Lee, Keller Williams Main Line. Bright MLS
- $799,0005 bd4 ba2.5k sqft1146 N Galloway St, Philadelphia, PA 19123New ConstructionMLS ID #PAPH2615866, Justyna A Goldman, SERHANT PENNSYLVANIA LLC. Bright MLS
- $749,9993 bd3 ba1.5k sqft739 Earp St, Philadelphia, PA 19147For SaleMLS ID #PAPH2641130, Jim Roche, KW Empower. Bright MLS
- $749,0003 bd3 ba2.7k sqft2136 Carpenter St, Philadelphia, PA 19146For SaleMLS ID #PAPH2641944, Libby Cefaly, BHHS Fox & Roach-Haverford. Bright MLS
- $935,0003 bd5 ba2.9k sqft953 N Marshall St, Philadelphia, PA 19123For SaleMLS ID #PAPH2645342, Derek Fulforth, KW Empower. Bright MLS
- $699,9004 bd4 ba2.4k sqft1305 N 27th St #5, Philadelphia, PA 19121For SaleMLS ID #PAPH2639050, Scott Frith, Compass RE. Bright MLS
- $654,9004 bd3 ba1.8k sqft222 Richmond St, Philadelphia, PA 19125For SaleMLS ID #PAPH2591238, Pearce Vazquez, KW Empower. Bright MLS
- $699,0003 bd2 ba1.7k sqftThe Tivoli Condomnium, Philadelphia, PA 19130For SaleMLS ID #PAPH2604002, Julie Welker, Compass RE. Bright MLS
- $775,0003 bd3 ba2.8k sqft1742 N Hope St, Philadelphia, PA 19122For SaleMLS ID #PAPH2616504, Susie Lauterborn, Compass RE. Bright MLS
- $749,9003 bd4 ba2.2k sqft635 N 7th St #B2a, Philadelphia, PA 19123New ConstructionMLS ID #PAPH2577052, Jim Onesti, KW Empower. Bright MLS
- $799,0003 bd3 ba1.8k sqft1719 Christian St, Philadelphia, PA 19146For SaleMLS ID #PAPH2645012, Brenda Beiser, Redfin Corporation. Bright MLS
