PROPERTY IS CURRENTLY UNDER CONTRACT BUT ACCEPTING BACKUP OFFERS. Welcome to your New Haven in the heart of Easton, Pennsylvania! This delightful half double residence offers the perfect blend of comfort and convenience with all NEW APPLIANCES, NEW HOME SYSTEMS and Quartz Counters! Beautiful original hardwood floors, featuring spacious layouts with ample natural light. This home is perfect for both relaxing and entertaining. Key features include - Generously sized bedrooms provide a cozy retreat at the end of the day. The inviting living room flows into the dining area, allowing for effortless gatherings with family and friends. Step outside to your private backyard, perfect for summer barbecues, gardening, or simply enjoying the fresh air. Enjoy the convenience of OFF-STREET PARKING, ensuring you always have a place to park. Located in a friendly neighborhood, this home is just a short distance from local shops, parks, and dining options. Home features full basement for extra storage, as well as fully finished 3rd story, excellent for TWO EXTRA multipurpose ROOMS - see pics! This Easton Gem will not last long!
Sold for $260,000
$260,000
151 W Wilkes Barre St, Easton, PA 18042
3beds
1,605sqft
Single Family Residence
Built in 1900
2,178 Square Feet Lot
$276,200 Zestimate®
$162/sqft
$2,058 Estimated rent
Home value
$276,200
$249,000 - $307,000
$2,058/mo
Zestimate® history
Owner options
List your home for rent
$2,058/mo
Rent Zestimate®
Find your next renter with Zillow Rental Manager. Plus, with online applications, you can quickly screen prospective tenants – for free.
$2,058/mo
Rent Zestimate®
Refinance and save
$1,722/mo
Est. payment
Refinancing to a lower rate could help reduce your monthly payments and save thousands over the life of the loan.
$1,722/mo
Est. payment
Explore your selling options
Work with a Zillow partner agent
Leverage their expertise and Zillow's premium Showcase listings to get your home seen by more buyers.
Get startedList with your own agent
Get your home in front of millions of buyers by listing it on Zillow.
Learn how to do itSell it yourself
Take full control of how buyers see your home on Zillow by listing For Sale by Owner (FSBO).
List your homeWhat's special
Private backyardSpacious layoutsQuartz countersFull basementOff-street parkingMultipurpose roomsAmple natural light
Zillow last checked:
Listing updated:
Listed by:
L McCord 908-619-9942,
Better Homes and Gardens Real Estate Wilkins & Associates - Stroudsburg
Bought with:
(Not a member of any Non-Realtor
NON MEMBER
Source: PMAR,MLS#: PM-134296
Facts & features
Interior
Bedrooms & bathrooms
- Bedrooms: 3
- Bathrooms: 2
- Full bathrooms: 1
- 1/2 bathrooms: 1
Primary bedroom
- Level: Second
- Area: 172.8
- Dimensions: 13.5 x 12.8
Bedroom 2
- Description: Guest Bedroom 1
- Level: Second
- Area: 139.7
- Dimensions: 12.7 x 11
Bedroom 3
- Description: Guest Bedroom 2
- Level: Second
- Area: 90.25
- Dimensions: 9.5 x 9.5
Primary bathroom
- Description: Full Bath
- Level: Second
- Area: 76
- Dimensions: 9.5 x 8
Bathroom 2
- Level: Main
- Area: 33.5
- Dimensions: 6.7 x 5
Basement
- Description: Unfinished Basement
- Level: Basement
- Area: 504
- Dimensions: 42 x 12
Bonus room
- Description: Finished 3rd story - Bonus Room 1
- Level: Third
- Area: 327.45
- Dimensions: 29.5 x 11.1
Bonus room
- Description: Finished 3rd story - Bonus Room 2
- Level: Third
- Area: 94
- Dimensions: 9.4 x 10
Den
- Level: Main
- Area: 160
- Dimensions: 12.5 x 12.8
Dining room
- Level: Main
- Area: 192
- Dimensions: 15 x 12.8
Other
- Level: Main
- Area: 56.1
- Dimensions: 6.6 x 8.5
Kitchen
- Level: Main
- Area: 140.8
- Dimensions: 11 x 12.8
Other
- Description: Upstairs Hallway
- Level: Second
- Area: 58.2
- Dimensions: 19.4 x 3
Heating
- Baseboard, Natural Gas
Cooling
- Ceiling Fan(s)
Appliances
- Included: Gas Cooktop, Oven, Refrigerator, Dishwasher, Microwave, Stainless Steel Appliance(s)
Features
- Ceiling Fan(s)
- Basement: Full,Unfinished,Concrete
- Has fireplace: No
- Common walls with other units/homes: 1 Common Wall,End Unit
Interior area
- Total structure area: 1,205
- Total interior livable area: 1,605 sqft
- Finished area above ground: 1,605
- Finished area below ground: 0
Property
Parking
- Total spaces: 4
- Parking features: Open
- Uncovered spaces: 4
Features
- Stories: 3
- Patio & porch: Front Porch, Deck
- Exterior features: Courtyard, Uncovered Courtyard, Garden, Private Entrance, Private Yard
- Fencing: Back Yard
Lot
- Size: 2,178 Square Feet
- Features: Back Yard
Details
- Parcel number: 50671410294135
- Zoning: R-Md
- Zoning description: Residential
- Special conditions: Standard
Construction
Type & style
- Home type: SingleFamily
- Property subtype: Single Family Residence
- Attached to another structure: Yes
Materials
- Roof: Shingle
Condition
- Year built: 1900
Utilities & green energy
- Electric: 100 Amp Service
- Sewer: Public Sewer
- Water: Public
Community & HOA
Community
- Security: Smoke Detector(s)
- Subdivision: None
HOA
- Has HOA: No
Location
- Region: Easton
Financial & listing details
- Price per square foot: $162/sqft
- Tax assessed value: $80,400
- Annual tax amount: $4,285
- Date on market: 7/25/2025
- Listing terms: Cash,Conventional,FHA,USDA Loan,VA Loan
- Road surface type: Asphalt
Price history
| Date | Event | Price |
|---|---|---|
| 9/30/2025 | Sold | $260,000+4%$162/sqft |
Source: PMAR #PM-134296 Report a problem | ||
| 8/24/2025 | Pending sale | $249,900$156/sqft |
Source: PMAR #PM-134296 Report a problem | ||
| 7/25/2025 | Listed for sale | $249,900+85.1%$156/sqft |
Source: PMAR #PM-134296 Report a problem | ||
| 7/25/2025 | Listing removed | $135,000$84/sqft |
Source: PMAR #PM-118839 Report a problem | ||
| 2/28/2025 | Pending sale | $135,000$84/sqft |
Source: PMAR #PM-118839 Report a problem | ||
| 6/9/2021 | Listing removed | -- |
Source: Zillow Rental Manager Report a problem | ||
| 5/28/2021 | Listed for rent | $2,000$1/sqft |
Source: Zillow Rental Manager Report a problem | ||
| 11/7/2019 | Sold | $135,000-3.5%$84/sqft |
Source:  GLVR #613567 Report a problem GLVR #613567 Report a problem | ||
| 9/13/2019 | Price change | $139,900-1.5%$87/sqft |
Source: Quaint Oak Real Estate, LLC #613567 Report a problem | ||
| 9/3/2019 | Price change | $142,000-2%$88/sqft |
Source: Quaint Oak Real Estate, LLC #613567 Report a problem | ||
| 8/20/2019 | Price change | $144,900-3.3%$90/sqft |
Source: Quaint Oak Real Estate, LLC #613567 Report a problem | ||
| 7/29/2019 | Price change | $149,900-3.2%$93/sqft |
Source: Quaint Oak Real Estate, LLC #613567 Report a problem | ||
| 7/15/2019 | Price change | $154,900-3.1%$97/sqft |
Source: Quaint Oak Real Estate, LLC #613567 Report a problem | ||
| 6/15/2019 | Listed for sale | $159,900+207.5%$100/sqft |
Source: Quaint Oak Real Estate, LLC #613567 Report a problem | ||
| 4/21/2017 | Sold | $52,000+4%$32/sqft |
Source: GLVR #540406 Report a problem | ||
| 3/9/2017 | Listed for sale | $50,000-10.7%$31/sqft |
Source: Alta Realty Company LLC #540406 Report a problem | ||
| 11/5/2003 | Sold | $56,000$35/sqft |
Source: Public Record Report a problem | ||
Public tax history
| Year | Property taxes | Tax assessment |
|---|---|---|
| 2025 | $4,285 +1.5% | $40,200 |
| 2024 | $4,224 +1.3% | $40,200 |
| 2023 | $4,170 | $40,200 |
| 2022 | $4,170 +779.2% | $40,200 |
| 2021 | $474 | $40,200 |
| 2020 | $474 | $40,200 |
| 2018 | $474 | $40,200 |
| 2017 | -- | $40,200 |
| 2016 | -- | $40,200 |
| 2015 | -- | $40,200 |
| 2014 | -- | $40,200 |
| 2013 | -- | $40,200 |
| 2012 | -- | $40,200 |
| 2011 | -- | $40,200 |
| 2010 | -- | $40,200 |
| 2004 | -- | $40,200 |
| 2003 | -- | $40,200 |
| 2002 | -- | $40,200 |
| 2000 | -- | $40,200 |
Find assessor info on the county website
Neighborhood: SouthSide
Nearby homes
- $261,3003 bd1 ba1.9k sqft153 W Wilkes Barre St, Easton, PA 18042Off Market
- $198,5002 bd2 ba1.8k sqft159 W Wilkes Barre St, Easton, PA 18042Off Market

- $268,9004 bd1 ba1.7k sqft149 W Wilkes Barre St, Easton, PA 18042Off Market
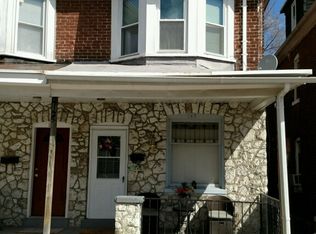
- $196,3003 bd1 ba1.6k sqft326 Saint John St, Easton, PA 18042Off Market

- $240,0005 bd2 ba1.6k sqft147 W Wilkes Barre St, Easton, PA 18042Off Market
- $269,0005 bd2 ba2.5k sqft161 W Wilkes Barre St, Easton, PA 18042Sold
- $220,0003 bd2 ba1.6k sqft324 Saint John St, Easton, PA 18042Sold
- $245,0004 bd2 ba1.5k sqft145 W Wilkes Barre St, Easton, PA 18042Sold
Nearby schools
GreatSchools rating
- 3/10Cheston El SchoolGrades: K-5Distance: 0.5 mi
- 4/10Easton Area Middle SchoolGrades: 6-8Distance: 2 mi
- 4/10Easton Area High SchoolGrades: 9-12Distance: 2.3 mi
Get a cash offer in 3 minutes
Find out how much your home could sell for in as little as 3 minutes with a no-obligation cash offer.
Estimated market value
$276,200
Get a cash offer in 3 minutes
Find out how much your home could sell for in as little as 3 minutes with a no-obligation cash offer.
Estimated market value
$276,200
- Pennsylvania
- Northampton County
- Easton
- 18042
- SouthSide
- 151 W Wilkes Barre St
Nearby cities
Nearby neighborhoods
Nearby zip codes
Other Easton Topics
