Skip main navigation
Closed
  • $820,000

    151 W Wing St APT 304, Arlington Heights, IL 60005

    2beds
    2,600sqft
    Condominium, Single Family Residence
    Built in 2005
    -- sqft lot
    $915,300 Zestimate®
    $315/sqft
    $4,254 Estimated rent

    Home value

    $915,300

    $851,000 - $979,000

    $4,254/mo

    Zestimate® history
    Loading
    Loading...

    Owner options

    List your home for rent

    $4,254/mo

    Rent Zestimate®

    Find your next renter with Zillow Rental Manager. Plus, with online applications, you can quickly screen prospective tenants – for free.

    Learn more

    $4,254/mo

    Rent Zestimate®

    Refinance and save

    $7,245/mo

    Est. payment

    Refinancing to a lower rate could help reduce your monthly payments and save thousands over the life of the loan.

    See today's rates

    $7,245/mo

    Est. payment

    Explore your selling options

    Work with a Zillow partner agent

    Leverage their expertise and Zillow's premium Showcase listings to get your home seen by more buyers.

    Get started

    List with your own agent

    Get your home in front of millions of buyers by listing it on Zillow.

    Learn how to do it

    Sell it yourself

    Take full control of how buyers see your home on Zillow by listing For Sale by Owner (FSBO).

    List your home

    What's special

    Luxurious condoTremendous balconyCoveted wing street residencesHalf bathOffice deskSecurity - protected entrancesSizable primary bedroom
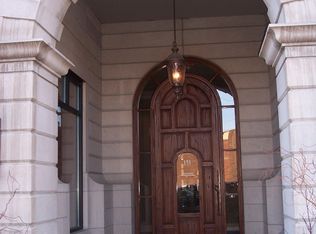
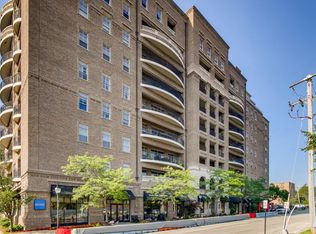
    Welcome to luxurious condo living nestled in the heart of downtown Arlington Heights! This rarely available 2600 sq. ft unit is located in the coveted Wing Street Residences. This 2 bedroom plus den unit offers two ensuites plus a half bath. As you enter you are greeted by expansive 9-foot ceilings and a view that extends throughout the light-filled open floor plan. The open dining room is spacious and allows for a large table to comfortably host many family gatherings. From the great room step outside to the tremendous balcony to expand your entertainment space and to provide an ideal spot to sip your morning coffee or unwind in the evening. In addition to the large great room, the generously sized den includes a door for privacy providing a 3rd bedroom option. There are many updates including new lighting fixtures throughout the home, the entire house is painted in neutral colors, and premium water-resistant wood-based laminate flooring throughout with radiant heat. The updated kitchen includes all stainless steel appliances, granite countertops, a new kitchen faucet, new hardware, and freshly painted white cabinets along with a Viking cooktop in 2022. The sizable primary bedroom offers space for an office desk and or workout equipment and has an expansive custom walk-in closet. All three bathrooms are updated with new lighting, hardware, tub/sink/shower faucets, and toilets. The separate laundry room has a new washer and dryer (2024) with elf shelving for additional storage along with a utility sink. This unit has one deeded garage space along with two additional prepaid garage spaces through 02/2026. Monthly assessments include heat, water, gas, and building amenities including Wi-Fi internet access, a concierge M-F, and security-protected entrances. This prime location is just steps from the highly desirable 'Arlington Alfresco' shopping, dining, and entertainment experience. Jewel-Osco is conveniently located across the street along with easy access to the train station and highways. This breathtaking condo is more than just a place to live - it's a lifestyle.

    Zillow last checked:

    Listing updated:

    Listing courtesy of:

    Michele Rossi 630-994-3200,

    GMC Realty LTD

    Bought with:

    Karen Majerczak

    Compass

    Source: MRED as distributed by MLS GRID,MLS#: 11954319MLS Logo

    Facts & features

    Interior

    Bedrooms & bathrooms
    • Bedrooms: 2
    • Bathrooms: 3
    • Full bathrooms: 2
    • 1/2 bathrooms: 1
    Primary bedroom
    • Features: Flooring (Wood Laminate), Window Treatments (Blinds), Bathroom (Full, Tub & Separate Shwr)
    • Level: Main
    • Area: 208 Square Feet
    • Dimensions: 13X16
    Bedroom 2
    • Features: Flooring (Wood Laminate), Window Treatments (Blinds)
    • Level: Main
    • Area: 192 Square Feet
    • Dimensions: 12X16
    Balcony porch lanai
    • Level: Main
    • Area: 228 Square Feet
    • Dimensions: 12X19
    Den
    • Features: Flooring (Wood Laminate), Window Treatments (Blinds)
    • Level: Main
    • Area: 165 Square Feet
    • Dimensions: 15X11
    Dining room
    • Features: Flooring (Wood Laminate)
    • Level: Main
    • Area: 192 Square Feet
    • Dimensions: 12X16
    Kitchen
    • Features: Flooring (Wood Laminate)
    • Level: Main
    • Area: 209 Square Feet
    • Dimensions: 11X19
    Laundry
    • Features: Flooring (Wood Laminate)
    • Level: Main
    • Area: 80 Square Feet
    • Dimensions: 8X10
    Living room
    • Features: Flooring (Wood Laminate), Window Treatments (Blinds)
    • Level: Main
    • Area: 418 Square Feet
    • Dimensions: 19X22
    Heating
    • Natural Gas, Forced Air, Radiant
    Cooling
    • Central Air
    Appliances
    • Included: Range, Microwave, Dishwasher, Refrigerator, Washer, Dryer, Disposal, Stainless Steel Appliance(s), Cooktop
    • Laundry: Main Level, Sink
    Features
    • 1st Floor Bedroom, Built-in Features, Walk-In Closet(s), Granite Counters, Separate Dining Room
    • Flooring: Laminate
    • Basement: None
    Interior area
    • Total structure area: 0
    • Total interior livable area: 2,600 sqft

    Property

    Parking
    • Total spaces: 1
    • Parking features: Garage Door Opener, Heated Garage, Garage, On Site, Attached
    • Attached garage spaces: 1
    • Has uncovered spaces: Yes
    Accessibility
    • Accessibility features: No Disability Access
    Details
    • Parcel number: 03293400311013
    • Special conditions: None

    Construction

    Type & style
    • Home type: Condo
    • Property subtype: Condominium, Single Family Residence
    Materials
    • Brick
    Condition
    • New construction: No
    • Year built: 2005

    Utilities & green energy

    • Sewer: Public Sewer
    • Water: Public

    Community & neighborhood

    Location
    • Region: Arlington Heights
    • Subdivision: Wing Street Residences

    HOA & financial

    HOA
    • Has HOA: Yes
    • HOA fee: $1,479 monthly
    • Amenities included: Elevator(s), Storage, On Site Manager/Engineer, Security Door Lock(s)
    • Services included: Heat, Water, Gas, Parking, Insurance, Security, Exterior Maintenance, Lawn Care, Scavenger, Snow Removal, Internet

    Other

    Other facts
    • Listing terms: Cash
    • Ownership: Condo

    Price history

    DateEventPrice
    5/13/2024Sold$820,000-0.6%$315/sqft
    Source: MRED as distributed by MLS GRID #11954319 Report a problem
    4/1/2024Pending sale$824,900$317/sqft
    Source: MRED as distributed by MLS GRID #11954319 Report a problem
    3/23/2024Contingent$824,900$317/sqft
    Source: MRED as distributed by MLS GRID #11954319 Report a problem
    3/21/2024Listed for sale$824,900+29.7%$317/sqft
    Source: MRED as distributed by MLS GRID #11954319 Report a problem
    5/31/2018Sold$635,900-1.5%$245/sqft
    Source: MRED as distributed by MLS GRID #09865082 Report a problem
    3/2/2018Listing removed$645,900$248/sqft
    Source: Parkvue Realty Corporation #09865082 Report a problem
    2/23/2018Listed for sale$645,900+15%$248/sqft
    Source: Parkvue Realty Corporation #09865082 Report a problem
    9/27/2005Sold$561,500$216/sqft
    Source: Public Record Report a problem

    Public tax history

    YearProperty taxesTax assessment
    2024-- $60,575 +0%
    2023$15,675 +4%$60,573
    2022$15,069 +3.5%$60,573 +17.2%
    2021$14,558 +2.2%$51,691
    2020$14,248 +0.5%$51,691 -10%
    2019$14,183 -13.8%$57,447 +1.9%
    2018$16,453 +1.2%$56,382
    2017$16,260 +7.2%$56,382
    2016$15,165 +3%$56,382 +13.1%
    2015$14,724 +3%$49,866
    2014$14,294 +2.6%$49,866
    2013$13,935 +26.8%$49,866 +6.9%
    2012$10,990 -0.5%$46,660
    2011$11,046 -4%$46,660
    2010$11,502 -19.1%$46,660 -29.2%
    2009$14,210 +0.3%$65,927 -7%
    2008$14,161 +0.7%$70,889
    2007$14,057 -0.6%$70,889 +9.5%
    2006$14,135 +151.8%$64,730 +149%
    2005$5,613 $25,996

    Find assessor info on the county website

    Neighborhood: 60005

    Nearby schools

    GreatSchools rating
    Schools provided by the listing agent
    • Elementary: Westgate Elementary School
    • Middle: South Middle School
    • High: Rolling Meadows High School
    • District: 25

    Source: MRED as distributed by MLS GRID. This data may not be complete. We recommend contacting the local school district to confirm school assignments for this home.

    Get a cash offer in 3 minutes
    Find out how much your home could sell for in as little as 3 minutes with a no-obligation cash offer.
    Estimated market value
    $915,300
    Get a cash offer in 3 minutes
    Find out how much your home could sell for in as little as 3 minutes with a no-obligation cash offer.
    Estimated market value
    $915,300