Welcome home to this beautifully updated 3-bedroom, 2.5-bathroom gem in the highly sought-after Brookshire neighborhood, just minutes from bustling downtown Woodstock, outlet mall & 575! Step inside to an inviting, light-filled layout featuring fresh interior paint and new LVP flooring throughout the main level. The heart of the home is a dramatic, high-ceiling family room centered around a brand-new fireplace (replaced 2023, inspected & cleaned Oct 2026). The kitchen boasts brand-new granite countertops paired with classic stained cabinetry and stainless steel appliances. Upstairs, enjoy brand-new carpet across all three bedrooms and durable new LVP flooring in the upper bathrooms. The home features original windows. Step outside to a level, landscaped lot with a private treed back border, perfect for outdoor living. Major high-ticket updates provide complete peace of mind: New Roof (2019), New Chimney/Fireplace (2023), and a massive 2026 update package including brand-new gutters, new Exterior Paint, new Hot Water Heater and new Thermostat. Main-level laundry and a spacious 2-car garage complete this turnkey property. Move right in with zero work required!
Active under contract
$375,000
151 Wallnut Hall Cir, Woodstock, GA 30189
3beds
1,830sqft
Single Family Residence
Built in 2003
5,227 Square Feet Lot
$373,100 Zestimate®
$205/sqft
$60/mo HOA
What's special
Brand-new fireplaceInviting light-filled layoutStainless steel appliancesNew exterior paintBrand-new guttersPrivate treed back borderClassic stained cabinetry
- 33 days
- 582
- 47
Zillow last checked:
Listing updated:
Listed by:
Jason Wilson 678-389-3887,
Ursula and Associates
Source: GAMLS,MLS#: 10858254
Facts & features
Interior
Bedrooms & bathrooms
- Bedrooms: 3
- Bathrooms: 3
- Full bathrooms: 2
- 1/2 bathrooms: 1
Rooms
- Room types: Foyer, Laundry, Other
Kitchen
- Features: Breakfast Room, Pantry
Heating
- Forced Air
Cooling
- Ceiling Fan(s), Central Air
Appliances
- Included: Dishwasher, Gas Water Heater, Microwave, Refrigerator
- Laundry: Common Area
Features
- Vaulted Ceiling(s), Walk-In Closet(s)
- Flooring: Carpet
- Windows: Window Treatments
- Basement: None
- Number of fireplaces: 1
- Fireplace features: Family Room, Gas Starter
- Common walls with other units/homes: No Common Walls
Interior area
- Total structure area: 1,830
- Total interior livable area: 1,830 sqft
- Finished area above ground: 1,830
- Finished area below ground: 0
Property
Parking
- Total spaces: 2
- Parking features: Attached, Garage, Kitchen Level
- Has attached garage: Yes
Accessibility
- Accessibility features: Accessible Entrance
Features
- Levels: Two
- Stories: 2
- Patio & porch: Patio
- Exterior features: Other
- Body of water: None
Lot
- Size: 5,227 Square Feet
- Features: Level
Details
- Parcel number: 15N10C 085
Construction
Type & style
- Home type: SingleFamily
- Architectural style: Traditional
- Property subtype: Single Family Residence
Materials
- Concrete, Vinyl Siding
- Foundation: Slab
- Roof: Composition
Condition
- Resale
- New construction: No
- Year built: 2003
Utilities & green energy
- Electric: 220 Volts
- Sewer: Public Sewer
- Water: Public
- Utilities for property: Cable Available, Electricity Available, High Speed Internet, Underground Utilities, Water Available
Community & HOA
Community
- Features: Playground, Pool, Sidewalks, Street Lights, Tennis Court(s), Near Shopping
- Security: Smoke Detector(s)
- Subdivision: Brookshire
HOA
- Has HOA: Yes
- Services included: Other
- HOA fee: $720 annually
Location
- Region: Woodstock
Financial & listing details
- Price per square foot: $205/sqft
- Tax assessed value: $322,200
- Annual tax amount: $3,781
- Date on market: 10/8/2026
- Cumulative days on market: 33 days
- Listing agreement: Exclusive Agency
- Listing terms: 1031 Exchange,Cash,Conventional,FHA,VA Loan
- Electric utility on property: Yes
Estimated market value
$373,100
$354,000 - $392,000
$2,320/mo
Price history
| Date | Event | Price |
|---|---|---|
| 11/5/2026 | Pending sale | $375,000$205/sqft |
Source:  FMLS GA #7847669 Report a problem | ||
| 10/8/2026 | Listed for sale | $375,000+134.4%$205/sqft |
Source:  GAMLS #10858254 Report a problem | ||
| 6/17/2014 | Listing removed | $1,295$1/sqft |
Source: RE/MAX Unlimited #7264995 Report a problem | ||
| 5/12/2014 | Listed for rent | $1,295-4.1%$1/sqft |
Source: RE/MAX UNLIMITED #07264995 Report a problem | ||
| 4/8/2014 | Listing removed | $1,350$1/sqft |
Source: RE/MAX UNLIMITED #5243143 Report a problem | ||
| 1/25/2014 | Listed for rent | $1,350$1/sqft |
Source: RE/MAX UNLIMITED #5243143 Report a problem | ||
| 1/24/2014 | Sold | $160,000-3%$87/sqft |
Source:  FMLS GA #5224238 Report a problem | ||
| 12/11/2013 | Pending sale | $165,000$90/sqft |
Source: Atlanta Communities #5224238 Report a problem | ||
| 11/27/2013 | Listed for sale | $165,000+3.1%$90/sqft |
Source: Atlanta Communities #5224238 Report a problem | ||
| 9/18/2006 | Sold | $160,000$87/sqft |
Source: Public Record Report a problem | ||
| 1/12/2004 | Sold | $160,000$87/sqft |
Source: Public Record Report a problem | ||
Public tax history
| Year | Property taxes | Tax assessment |
|---|---|---|
| 2025 | $3,664 -2.1% | $128,880 |
| 2024 | $3,744 +0.2% | $128,880 |
| 2023 | $3,736 +20.1% | $128,880 +20.1% |
| 2022 | $3,112 +11.4% | $107,344 +20.7% |
| 2021 | $2,793 +10.7% | $88,928 +11.8% |
| 2020 | $2,522 +39.8% | $79,552 +10.9% |
| 2019 | $1,803 +3.7% | $71,720 -58.3% |
| 2018 | $1,740 +3.2% | $171,800 +4% |
| 2017 | $1,686 +5.7% | $165,200 +6.6% |
| 2016 | $1,595 | $154,900 +7.9% |
| 2015 | $1,595 +14.2% | $143,500 +6.9% |
| 2014 | $1,397 +6.1% | $134,200 +8.4% |
| 2013 | $1,316 +5.5% | $123,800 +5.8% |
| 2012 | $1,247 -2.2% | $117,000 -4.2% |
| 2011 | $1,275 -8.9% | $122,100 +122% |
| 2010 | $1,400 +3.4% | $55,000 -2.2% |
| 2009 | $1,353 +0.6% | $56,240 -1.8% |
| 2008 | $1,345 0% | $57,280 +0.1% |
| 2007 | $1,345 -20.6% | $57,240 -19.8% |
| 2006 | $1,695 +19.1% | $71,360 +3.9% |
| 2005 | $1,423 | $68,680 -59% |
| 2004 | -- | $167,600 +392.9% |
| 2003 | -- | $34,000 |
Find assessor info on the county website
Monthly payment
Est. payment
Payment breakdown
Explore the cost of this home by adjusting the details. Changes won't be saved.Climate risks
Neighborhood: 30189
Nearby schools
Schools provided by the listing agent
- Elementary: Woodstock
- Middle: Woodstock
- High: Woodstock
Source: GAMLS. This data may not be complete. We recommend contacting the local school district to confirm school assignments for this home.


Similar homes
- $439,9003 bd3 ba2.1k sqft4025 Bent Willow Ln, Woodstock, GA 30189Active

 MLS ID #10753059, Robert E Salmons Jr., Entera Realty. GAMLS
- $355,0003 bd2 ba1.8k sqft338 Alcovy Way, Woodstock, GA 30188Active
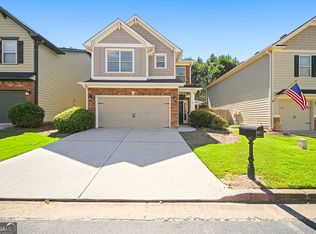 MLS ID #10847819, Tanya Pickens, Opendoor Brokerage. GAMLS
- $345,0003 bd4 ba2k sqft328 Hiawassee Dr, Woodstock, GA 30188Active
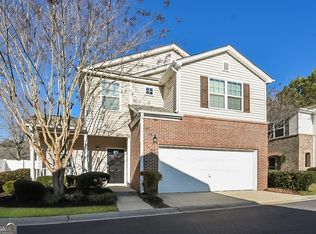 MLS ID #10783457, Eric Baham, Sovereign Real Estate Group. GAMLS
- $449,9004 bd3 ba2.5k sqft4104 Dream Catcher Dr, Woodstock, GA 30189Active
 MLS ID #10824197, Tommy Ngo, Redfin Corporation. GAMLS
- $365,0003 bd2 ba1k sqft1318 Yorkshire Ln, Woodstock, GA 30188ActiveMLS ID #10829891, Kim McCrary, Harry Norman, REALTORS. GAMLS
- $359,5003 bd2 ba1.4k sqft5021 River Rock Way, Woodstock, GA 30188ActiveMLS ID #10800052, Norma S McGuigan, HomeSmart. GAMLS
- $350,0004 bd3 ba1.8k sqft724 Breeze Ln, Woodstock, GA 30188ActiveMLS ID #10866750, Beth Sadowski, eXp Realty. GAMLS
- $439,9003 bd3 ba2.7k sqft1243 Palm Ridge Trce, Canton, GA 30115ActiveMLS ID #10870225, Mark Spain, Mark Spain Real Estate. GAMLS
- $315,0003 bd3 ba1.7k sqft231 Bobbie Way, Woodstock, GA 30189ActiveMLS ID #10876163, Angie Shape, Keller Williams Realty Partners. GAMLS
- $339,9003 bd3 ba1.8k sqft126 Wiley Parc Cir, Woodstock, GA 30188ActiveMLS ID #10884053, Bobby Lester, HomeSmart. GAMLS
- $365,0004 bd2 ba1.8k sqft467 Highlander Way, Acworth, GA 30101ActiveMLS ID #10885294, Tanya Pickens, Opendoor Brokerage. GAMLS
- $395,0004 bd3 ba2.3k sqft249 Serenoa Dr, Canton, GA 30114ActiveMLS ID #10784199, Tanya Pickens, Opendoor Brokerage. GAMLS
- $408,0004 bd4 ba1.7k sqft313 Balaban Cir, Woodstock, GA 30188ActiveMLS ID #10833263, Tanya Pickens, Opendoor Brokerage. GAMLS
- $335,0003 bd3 ba1.5k sqft905 Tamarisk Pl, Canton, GA 30114ActiveMLS ID #10856130, Megan Sullivan, Keller Williams Realty North Atlanta. GAMLS
- $359,0003 bd2 ba1.7k sqft236 Manous Way, Canton, GA 30115ActiveMLS ID #10774688, Mark Spain, Mark Spain Real Estate. GAMLS
- $450,0004 bd3 ba2.4k sqft270 Wentworth Dr, Canton, GA 30114ActiveMLS ID #10833292, Nils Ericson, BHHS Georgia Properties. GAMLS
- $360,0003 bd3 ba1.5k sqft202 W Marietta St, Canton, GA 30114ActiveMLS ID #10874804, Tanya Pickens, Opendoor Brokerage. GAMLS
- $379,0004 bd3 ba1.5k sqft4652 Grove Ct, Acworth, GA 30101ActiveMLS ID #10876368, Parisa Hadjizad, Atlanta Communities. GAMLS
- $389,1004 bd3 ba2k sqft4311 Deep Springs Ct NW, Marietta, GA 30144ActiveMLS ID #10800865, Blake Keathley, EveryState. GAMLS
- $365,0004 bd3 ba1.6k sqft2928 Noah Dr, Acworth, GA 30101ActiveMLS ID #10838486, Ed Printz, Virtual Properties Realty.com. GAMLS
