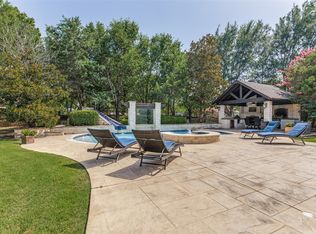
Perfectly positioned on a wooded cul-de-sac lot, this Holmes custom estate offers luxury living with mature trees, lush landscaping, and beautiful backyard views. A grand foyer makes a grand first impression with an iron front door, marble inlay flooring, elegant lighting, sweeping staircase, and detailed ceilings. Rich hardwood flooring, custom millwork, hidden storage, and open living areas create a refined, comfortable setting. The chef-inspired kitchen is designed for serious cooking & entertaining with an oversized Sub-Zero refrigerator, Wolf 48-inch gas cooktop with grill and griddle, double ovens, Wolf steamer, Miele coffee maker, wine refrigerator, refrigerated drawers, ice maker, commercial vent hood, abundant cabinetry, huge working pantry, and additional party storage pantry. The private primary retreat overlooks the wooded backyard and offers hardwood flooring,air jet therapeutic soaking tub, steam shower with frameless glass and bench, and a custom closet with designer storage. The executive media and game room features coffered walls & beam ceilings, projector and screen, blackout shades, wet bar, beverage refrigerator, microwave, built-in cabinetry, viewing bar, and room for a pool table. Upstairs includes a guest suite with full bath, kitchenette with beverage fridge, sitting area, TV hookups, plus an air-conditioned flex room ideal for a study, gym, or game room. Outdoor living shines with a covered patio, built-in grill, fireplace, seating and dining areas, flagstone walkways, raised garden beds, sprinkler system, and peaceful wooded backdrop. Other features include hard shingle roof, stone & cast stone exterior, commercial gutters, Cummins generator, foam insulation, 3 HVAC units, automated shades, plantation shutters, custom draperies, smart-home technology, holiday light outlets with timers, auto gate, motor court, extended driveway, and dual two-car garages with commercial flooring & extra storage, insulated doors & parking for four vehicles.
Pending
$2,750,000
151 Washington Ct, Coppell, TX 75019
5beds
5,099sqft
Single Family Residence
Built in 2013
0.63 Acres Lot
$-- Zestimate®
$539/sqft
$250/mo HOA
What's special
Hidden storageBuilt-in grillWooded cul-de-sac lotCommercial vent hoodRich hardwood flooringGrand foyerCommercial gutters
- 76 days
- 172
- 3
Zillow last checked:
Listing updated:
Listed by:
Laura Barnett 0417161 214-300-8807,
RE/MAX DFW Associates 972-462-8181
Source: NTREIS,MLS#: 21302717
Facts & features
Interior
Bedrooms & bathrooms
- Bedrooms: 5
- Bathrooms: 5
- Full bathrooms: 4
- 1/2 bathrooms: 1
Primary bedroom
- Features: Dual Sinks, Double Vanity, Sitting Area in Primary, Separate Shower, Steam Shower, Walk-In Closet(s)
- Level: First
- Dimensions: 19 x 15
Bedroom
- Features: Split Bedrooms
- Level: First
- Dimensions: 14 x 13
Bedroom
- Features: Split Bedrooms, Walk-In Closet(s)
- Level: First
- Dimensions: 14 x 12
Bedroom
- Features: Split Bedrooms, Walk-In Closet(s)
- Level: First
- Dimensions: 13 x 12
Bedroom
- Features: Split Bedrooms, Walk-In Closet(s)
- Level: Second
- Dimensions: 20 x 16
Dining room
- Level: First
- Dimensions: 19 x 10
Game room
- Features: Built-in Features
- Level: First
- Dimensions: 33 x 17
Kitchen
- Features: Breakfast Bar, Built-in Features, Pot Filler, Walk-In Pantry
- Level: First
- Dimensions: 19 x 21
Living room
- Features: Built-in Features, Ceiling Fan(s), Fireplace
- Level: First
- Dimensions: 33 x 19
Utility room
- Features: Built-in Features, Utility Room, Utility Sink
- Level: First
- Dimensions: 15 x 9
Heating
- Central, Natural Gas, Zoned
Cooling
- Central Air, Ceiling Fan(s), Electric, Zoned
Appliances
- Included: Some Gas Appliances, Built-In Gas Range, Built-in Coffee Maker, Built-In Refrigerator, Double Oven, Dishwasher, Electric Oven, Gas Cooktop, Disposal, Indoor Grill, Ice Maker, Microwave, Plumbed For Gas, Range, Some Commercial Grade, Vented Exhaust Fan, Warming Drawer, Wine Cooler
- Laundry: Washer Hookup, Dryer Hookup
Features
- Wet Bar, Chandelier, Decorative/Designer Lighting Fixtures, Double Vanity, High Speed Internet, Kitchen Island, Open Floorplan, Pantry, Cable TV, Wired for Data, Natural Woodwork, Walk-In Closet(s), Wired for Sound
- Flooring: Carpet, Ceramic Tile, Hardwood, Marble, Travertine
- Windows: Shutters
- Has basement: No
- Number of fireplaces: 2
- Fireplace features: Gas, Gas Log, Living Room, Outside
Interior area
- Total interior livable area: 5,099 sqft
Video & virtual tour
Property
Parking
- Total spaces: 4
- Parking features: Epoxy Flooring, Oversized, Garage Faces Side
- Attached garage spaces: 4
Features
- Levels: Two
- Stories: 2
- Patio & porch: Covered
- Exterior features: Gas Grill, Lighting, Outdoor Grill, Private Yard, Rain Gutters
- Pool features: None
- Fencing: Metal
- On waterfront: Yes
- Waterfront features: Creek
Lot
- Size: 0.63 Acres
- Features: Back Yard, Cul-De-Sac, Lawn, Landscaped, Many Trees, Subdivision, Sprinkler System
Details
- Parcel number: 180061600A0160000
- Other equipment: Generator
Construction
Type & style
- Home type: SingleFamily
- Architectural style: Traditional,Detached
- Property subtype: Single Family Residence
Materials
- Brick, Rock, Stone
- Foundation: Slab
- Roof: Slate
Condition
- Resale
- Year built: 2013
Utilities & green energy
- Sewer: Public Sewer
- Water: Public
- Utilities for property: Natural Gas Available, Sewer Available, Separate Meters, Water Available, Cable Available
Community & HOA
Community
- Security: Smoke Detector(s)
- Subdivision: Red Hawk
HOA
- Has HOA: Yes
- Amenities included: Maintenance Front Yard
- Services included: Association Management, Maintenance Grounds
- HOA fee: $3,000 annually
- HOA name: Red Hawk Hoa
- HOA phone: 817-366-2303
Location
- Region: Coppell
Financial & listing details
- Price per square foot: $539/sqft
- Tax assessed value: $1,560,000
- Annual tax amount: $30,591
- Date on market: 6/25/2026
- Cumulative days on market: 65 days
- Listing terms: Cash,Conventional,FHA,VA Loan
Estimated market value
Not available
Estimated sales range
Not available
Not available
Price history
| Date | Event | Price |
|---|---|---|
| 8/17/2026 | Pending sale | $2,750,000$539/sqft |
Source: NTREIS #21302717 Report a problem | ||
| 8/7/2026 | Contingent | $2,750,000$539/sqft |
Source: NTREIS #21302717 Report a problem | ||
| 6/25/2026 | Listed for sale | $2,750,000$539/sqft |
Source: NTREIS #21302717 Report a problem | ||
Public tax history
| Year | Property taxes | Tax assessment |
|---|---|---|
| 2025 | $17,902 -0.8% | $1,560,000 |
| 2024 | $18,038 -0.8% | $1,560,000 -6.9% |
| 2023 | $18,189 -19.7% | $1,676,000 +39.7% |
| 2022 | $22,665 -0.4% | $1,200,000 +12% |
| 2021 | $22,748 | $1,071,300 |
Find assessor info on the county website
Monthly payment
Est. payment
Payment breakdown
Explore the cost of this home by adjusting the details. Changes won't be saved.Climate risks
Neighborhood: 75019
Nearby schools
Schools provided by the listing agent
- Elementary: Wilson
- Middle: Coppellnor
- High: Coppell
- District: Coppell ISD
Source: NTREIS. This data may not be complete. We recommend contacting the local school district to confirm school assignments for this home.

Similar homes
- $2,750,0005 bd6 ba5.4k sqft1612 Fair Oaks Dr, Westlake, TX 76262For Sale
 MLS ID #21316041, Tabor Campbell. NTREIS
 - $2,745,0005 bd6 ba5.7k sqft324 Oak Pointe Ln, Southlake, TX 76092For Sale
 MLS ID #21259508, Susan Mathews. NTREIS
 - $2,750,0005 bd6 ba5.3k sqft6038 Azalea Ln, Dallas, TX 75230For Sale
 MLS ID #21367677, Katherine Roberts. NTREIS
 - $2,900,0005 bd7 ba7k sqft3056 Loch Meadow Ct, Southlake, TX 76092For Sale
 MLS ID #21375310, Angie Wright. NTREIS
