Welcome to Ultimate Luxury in Pointe Royale. Discover an extraordinary, fully furnished, all-brick-and-stone turnkey masterpiece, complete with high-end furnishings and decor, exactly as it sits. Featuring two elegant front entrances, the home immediately welcomes you with premium finishes, including custom knockdown walls and ceilings, solid oak baseboards, and gorgeous crown molding throughout. Stunning tile flooring with hardwood borders, with programmed heated floors for ultimate comfort. The kitchen is a chef's dream, boasting custom cherry wood cabinetry, granite countertops, an amazing fireplace, and a complete suite of KitchenAid appliances, including a trash compactor, oven, dishwasher, refrigerator, and microwave. Enjoy pristine water with a reverse osmosis purifier connected to the kitchen sink and refrigerator water/ice. A super spacious mudroom and laundry room with a convenient half bath adds high functionality, while the extra-large primary bedroom and en-suite bathroom provide a private escape. Step outside to your private patio, where you'll find a second gorgeous outdoor fireplace and convenient gas lines ready for your grill. Upstairs is an entertainer's paradise featuring a wet bar, pool table, shuffleboard, and darts, plus a massive guest bedroom with 2 queen beds and a huge bathroom. No expense has been spared on the infrastructure, featuring a two-year-old roof, premium Anderson windows and doors, 2 water heaters, and a new dual-zoned HVAC system with an infrared air purifier and a new heat pump installed Fall 2025. Home is fully protected by the latest ADT security system, equipped with glass breakage sensors throughout and a backup battery that works even when the electricity is out. Car and boating enthusiasts will love the extra-deep garage; 29 feet wide w/ room for a boat, a 25-foot two-car section, a 27-foot boat side, w/ additional shop space. A True Masterpiece!
Active
Price cut: $30K (7/24)
$740,000
151 Welford Lane, Branson, MO 65616
4beds
3,717sqft
Single Family Residence
Built in 2007
0.27 Acres Lot
$712,600 Zestimate®
$199/sqft
$217/mo HOA
What's special
Programmed heated floorsSecond gorgeous outdoor fireplaceGranite countertopsPremium finishesConvenient half bathWet barTwo elegant front entrances
- 95 days |
- 664 |
- 15 |
Zillow last checked:
Listing updated:
Listed by:
Kristi Silliman 417-239-4938,
Silliman Realty & Associates,
Patty Silliman 417-598-7384,
Silliman Realty & Associates
Source: SOMOMLS as distributed by MLS GRID,MLS#: 60324310
Facts & features
Interior
Bedrooms & bathrooms
- Bedrooms: 4
- Bathrooms: 4
- Full bathrooms: 3
- 1/2 bathrooms: 1
Rooms
- Room types: Master Bedroom, Storm Shelter, Foyer, Pantry, Bonus Room, Mud Room, Recreation Room, Great Room, Living Room
Heating
- Heat Pump, Radiant Floor, Central, Fireplace(s), Zoned, Electric
Cooling
- Central Air, Ceiling Fan(s), Zoned, Heat Pump
Appliances
- Included: Electric Cooktop, Pot Filler, Drinking Water Dispenser, Built-In Electric Oven, Free-Standing Electric Oven, Additional Water Heater(s), Ice Maker, Dryer, Washer, Exhaust Fan, Humidifier, Trash Compactor, Refrigerator, Microwave, Electric Water Heater, Disposal, Dishwasher, Water Purifier, Water Filtration
- Laundry: Main Level, In Garage, W/D Hookup
Features
- Quartz Counters, Crown Molding, Granite Counters, Beamed Ceilings, Vaulted Ceiling(s), Tray Ceiling(s), High Ceilings, Raised or Tiered Entry, Cathedral Ceiling(s), Walk-In Closet(s), Walk-in Shower, Central Vacuum, Wet Bar, High Speed Internet
- Flooring: Carpet, Tile, Hardwood
- Windows: Tilt-In Windows, Double Pane Windows, Blinds, Shutters, Window Treatments, Window Coverings
- Has basement: No
- Has fireplace: Yes
- Fireplace features: Kitchen, Propane, Glass Doors, Outside, Living Room
Interior area
- Total structure area: 3,717
- Total interior livable area: 3,717 sqft
- Finished area above ground: 3,717
- Finished area below ground: 0
Video & virtual tour
Property
Parking
- Total spaces: 3
- Parking features: Boat, Workshop in Garage, Oversized, Golf Cart Garage, Garage Faces Front, Garage Door Opener, Driveway
- Attached garage spaces: 3
- Has uncovered spaces: Yes
Features
- Levels: Two
- Stories: 2
- Patio & porch: Covered, Awning(s), Rear Porch, Front Porch
- Exterior features: Rain Gutters, Cable Access, Gas Grill
- Pool features: Community
- Has spa: Yes
- Spa features: Association, Bath
- Has view: Yes
- View description: Golf Course
Lot
- Size: 0.27 Acres
- Dimensions: 96 x 121
- Features: Sprinklers In Front, Sprinklers In Rear, Paved, Cul-De-Sac, Landscaped
Details
- Parcel number: 186.023001005022.000
- Other equipment: Air Purifier, Air Filter
Construction
Type & style
- Home type: SingleFamily
- Architectural style: Contemporary
- Property subtype: Single Family Residence
Materials
- Brick, Stone
- Foundation: Poured Concrete, Crawl Space
- Roof: Composition
Condition
- Year built: 2007
Utilities & green energy
- Sewer: Public Sewer
- Water: Public
Green energy
- Energy efficient items: Lighting
Community & HOA
Community
- Security: Security System, Fire Alarm, Smoke Detector(s), Carbon Monoxide Detector(s)
- Subdivision: Pointe Royale
HOA
- Services included: Play Area, Hot Tub, Pool, Sewer, Basketball Court, Water, Walking Trails, Exercise Room, Clubhouse, Maintenance Structure, Insurance, Tennis Court(s), Snow Removal, Maintenance Grounds, Golf, Gated Entry, Community Center, Common Area Maintenance
- HOA fee: $2,600 annually
- HOA phone: 417-334-0634
Location
- Region: Branson
Financial & listing details
- Price per square foot: $199/sqft
- Tax assessed value: $285,840
- Annual tax amount: $2,877
- Date on market: 5/21/2026
- Listing terms: Cash,VA Loan,Conventional
- Road surface type: Asphalt, Concrete
Estimated market value
$712,600
$677,000 - $748,000
$3,284/mo
Price history
| Date | Event | Price |
|---|---|---|
| 7/24/2026 | Price change | $740,000-3.9%$199/sqft |
Source:  SOMOMLS as distributed by MLS GRID #60324310 Report a problem SOMOMLS as distributed by MLS GRID #60324310 Report a problem | ||
| 5/21/2026 | Listed for sale | $770,000+77%$207/sqft |
Source: SOMOMLS as distributed by MLS GRID #60324310 Report a problem | ||
| 6/15/2017 | Sold | -- |
Source: Agent Provided Report a problem | ||
| 5/3/2017 | Pending sale | $435,000$117/sqft |
Source: Branson Tri-Lakes #60071206 Report a problem | ||
| 2/9/2017 | Listed for sale | $435,000-6.5%$117/sqft |
Source: Keller Williams - Branson Tri-Lakes #60071206 Report a problem | ||
| 12/14/2016 | Listing removed | $465,000$125/sqft |
Source: CENTURY 21 Integrity Group #60055377 Report a problem | ||
| 9/12/2016 | Price change | $465,000-6.8%$125/sqft |
Source: CENTURY 21 Integrity Group #60055377 Report a problem | ||
| 6/13/2016 | Listed for sale | $499,000+31.4%$134/sqft |
Source: Century 21 Integrity #60055377 Report a problem | ||
| 2/8/2014 | Listing removed | $379,900$102/sqft |
Source: CJR Tri-Lakes Realtors #356391 Report a problem | ||
| 2/6/2014 | Price change | $379,900-1.3%$102/sqft |
Source: CJR Tri-Lakes Realtors #356391 Report a problem | ||
| 12/4/2013 | Price change | $384,900-2.5%$104/sqft |
Source: Keller Williams Tri-Lakes Realty #355663 Report a problem | ||
| 11/19/2013 | Listed for sale | $394,900$106/sqft |
Source: Keller Williams Tri-Lakes Realty #355663 Report a problem | ||
Public tax history
| Year | Property taxes | Tax assessment |
|---|---|---|
| 2025 | $2,878 +0.1% | $54,310 +1% |
| 2024 | $2,874 0% | $53,750 |
| 2023 | $2,874 +2.8% | $53,750 |
| 2022 | $2,795 +0.7% | $53,750 |
| 2021 | $2,777 +7.5% | $53,750 |
| 2020 | $2,582 +0.6% | $53,750 +12.9% |
| 2019 | $2,566 | $47,610 -4% |
| 2018 | $2,566 -4% | $49,580 |
| 2017 | $2,674 +1% | $49,580 |
| 2016 | $2,649 +0.2% | $49,580 |
| 2015 | $2,642 +0.9% | $49,580 |
| 2014 | $2,617 | $49,580 |
| 2012 | -- | $49,580 |
| 2011 | -- | $49,580 -2.7% |
| 2010 | -- | $50,930 |
Find assessor info on the county website
Monthly payment
Est. payment
Payment breakdown
Explore the cost of this home by adjusting the details. Changes won't be saved.Climate risks
Neighborhood: 65616
Nearby schools
GreatSchools rating
- NABranson Primary SchoolGrades: PK-KDistance: 4.6 mi
- 5/10Branson Jr. High SchoolGrades: 7-8Distance: 5.7 mi
- 7/10Branson High SchoolGrades: 9-12Distance: 7.3 mi
Schools provided by the listing agent
- Elementary: Branson Cedar Ridge
- Middle: Branson
- High: Branson
Source: SOMOMLS as distributed by MLS GRID. This data may not be complete. We recommend contacting the local school district to confirm school assignments for this home.
- $399,000-- bd-- ba1.4k sqft155 Welford Ln, Branson, MO 65616Off Market
- $--9,147 sqft139 Welford Ln, Branson, MO 65616Sold

- $476,000-- bd-- ba2.7k sqft203 Spurlock Dr, Branson, MO 65616Off Market
- $--3 bd3 ba2.7k sqft187 Spurlock Dr, Branson, MO 65616Sold
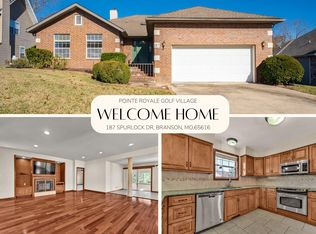
- $431,4003 bd-- ba1.9k sqft118 Regent Dr, Branson, MO 65616Off Market
- $14,1001.24 acresSpurlock Dr, Branson, MO 65616Off Market
- $390,200-- bd-- ba2.4k sqft119 Welford Ln, Branson, MO 65616Off Market
- $562,200-- bd-- ba3.2k sqft154 Welford Ln, Branson, MO 65616Off Market
A local agent can set up tours, give advice and negotiate with sellers.
Similar homes
- $685,0005 bd4 ba4k sqft400 Loganberry Road, Branson, MO 65616Active
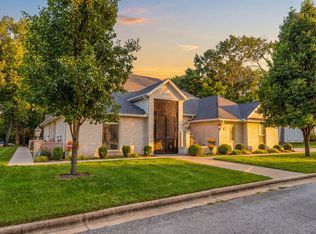
 MLS ID #60331913, Cole Currier, Currier & Company. SOMOMLS as distributed by MLS GRID
 - $779,0005 bd5 ba5.4k sqft261 Country Bluff Drive, Branson, MO 65616Active
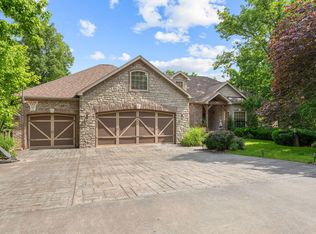 MLS ID #60331931, Dan Boone, Keller Williams Tri-Lakes. SOMOMLS as distributed by MLS GRID
 - $725,0003 bd5 ba3.8k sqft137 Sherman Way, Branson, MO 65616Active
 MLS ID #60329192, Charlie Gerken, Hustle Back Realty. SOMOMLS as distributed by MLS GRID
 - $457,0004 bd3 ba2.5k sqft218 River Bluff Drive, Branson, MO 65616Active
 MLS ID #60332158, Parker Stone, Keller Williams Tri-Lakes. SOMOMLS as distributed by MLS GRID
 - $649,0005 bd3 ba4.2k sqft135 Roark Hills Drive, Branson, MO 65616ActiveMLS ID #60327572, Rachel Dillard, Home Sweet Home Realty & Associates, LLC. SOMOMLS as distributed by MLS GRID
- $383,5003 bd2 ba1.9k sqft1725 Pointe Royale Drive, Branson, MO 65616ActiveMLS ID #60331999, Keri Dozier, Murney Associates - Tri-Lakes. SOMOMLS as distributed by MLS GRID
- $750,0004 bd4 ba3.2k sqft170 Windy Rdg Drive, Hollister, MO 65672ActiveMLS ID #60331304, Amanda Carraway, Murney Associates - Primrose. SOMOMLS as distributed by MLS GRID
- $699,0004 bd4 ba4.3k sqft112 Moondance, Blue Eye, MO 65611ActiveMLS ID #60321598, Booker Cox III, Foggy River Realty LLC. SOMOMLS as distributed by MLS GRID
- $648,5004 bd3 ba3k sqft2506 Victor Church Road, Branson, MO 65616ActiveMLS ID #60326426, Booker Cox III, Foggy River Realty LLC. SOMOMLS as distributed by MLS GRID
- $735,0004 bd3 ba3k sqft64 Ridgemont Circle, Branson West, MO 65737ActiveMLS ID #60314611, Shannen White, White Magnolia Real Estate LLC. SOMOMLS as distributed by MLS GRID
- $950,0004 bd4 ba4.6k sqft151 Royal Dornoch Drive, Branson, MO 65616ActiveMLS ID #60330965, Cole Currier, Currier & Company. SOMOMLS as distributed by MLS GRID
- $575,0004 bd3 ba2.6k sqft160 Rue De Villas Circle, Branson, MO 65616ActiveMLS ID #60331911, Luke Menard, Menard Realty Group, LLC. SOMOMLS as distributed by MLS GRID
- $699,9003 bd3 ba2.5k sqft13 Holly Lane, Branson West, MO 65737ActiveMLS ID #60330179, Chad Morgenthaler, Premier Farm Realty Group LLC. SOMOMLS as distributed by MLS GRID
- $659,0005 bd3 ba4.9k sqft277 Arizona Drive, Branson, MO 65616ActiveMLS ID #60317115, Cole Currier, Currier & Company. SOMOMLS as distributed by MLS GRID
- $400,0004 bd3 ba2.1k sqft391 Southview Drive, Branson, MO 65616ActiveMLS ID #60331580, Christian Powell, EXP Realty, LLC.. SOMOMLS as distributed by MLS GRID
- $789,0002 bd2 ba1.9k sqft806 Sunset Road, Branson, MO 65616ActiveMLS ID #60328002, Nicole Pettyjohn, Murney Associates - Primrose. SOMOMLS as distributed by MLS GRID
- $492,0004 bd3 ba2.8k sqft129 Hackberry Lane, Branson, MO 65616Active w/ContingencyMLS ID #60324885, Kelly Meyer, ReeceNichols - Branson. SOMOMLS as distributed by MLS GRID
- $795,0003 bd4 ba3.9k sqft233 Sidehill Drive, Ridgedale, MO 65739ActiveMLS ID #60315735, Tina Richards, Branson Lakes Country Realty. SOMOMLS as distributed by MLS GRID
- $899,0006 bd3 ba5k sqft190 Potential Drive, Hollister, MO 65672ActiveMLS ID #60331509, One.Five Real Estate Advisors, One.Five Real Estate Advisors. SOMOMLS as distributed by MLS GRID
- $379,0004 bd2 ba2.2k sqft148 Hackberry Lane, Branson, MO 65616ActiveMLS ID #60330525, Patty Silliman, Silliman Realty & Associates. SOMOMLS as distributed by MLS GRID
