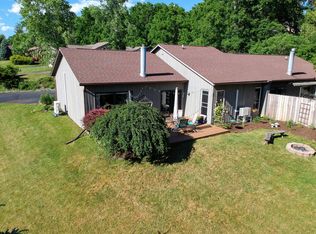
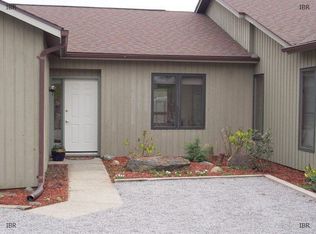
Located on a quiet street just minutes from Cornell University, this move-in ready 3-bedroom, 2-bath home offers comfortable single-story living in a highly desirable Ithaca location. The home has been well maintained and features an energy-efficient mini-split heating and cooling system installed in 2020.
Inside, you’ll find a bright and functional layout with spacious living areas, flexible three bedrooms/bonus rooms including a primary bedroom with en suite bath. The easy one-level design offers convenient, low-maintenance living.
The fully fenced, south-facing backyard backs to woods, providing a peaceful outdoor setting for relaxing, pets, gardening, or entertaining. Conveniently located near campus, bus routes, trails, parks, shopping, and dining.
Located in the Belle Sherman Elementary School district. Open House Saturday, May 2, 2026, from 10:00 a.m.–12:00 p.m.
Pending
$399,000
151 Westview Ln, Ithaca, NY 14850
3beds
1,447sqft
Single Family Residence
Built in 1988
9,147 Square Feet Lot
$-- Zestimate®
$276/sqft
$-- HOA
What's special
Fully fenced south-facing backyardComfortable single-story livingEasy one-level designBacks to woodsBright and functional layout
- 82 days |
- 60 |
- 1 |
Zillow last checked:
Listing updated:
Listed by:
Howard Hanna S Tier Inc 607-257-0800,
Laurie Dykoschak-Hill 607-227-8206,
Ellen Morris-Knower 607-244-4814,
Howard Hanna S Tier Inc
Source: NYSAMLSs,MLS#: R1672329
Originating MLS: Ithaca Board of Realtors
Facts & features
Interior
Bedrooms & bathrooms
- Bedrooms: 3
- Bathrooms: 2
- Full bathrooms: 2
- Main level bathrooms: 2
- Main level bedrooms: 3
Bedroom 1
- Level: First
- Dimensions: 13.00 x 16.00
Bedroom 2
- Level: First
- Dimensions: 14.00 x 10.00
Bedroom 3
- Level: First
- Dimensions: 10.00 x 12.00
Dining room
- Level: First
- Dimensions: 13.00 x 8.00
Kitchen
- Level: First
- Dimensions: 13.00 x 12.00
Laundry
- Level: First
- Dimensions: 7.00 x 6.00
Living room
- Level: First
- Dimensions: 16.00 x 14.00
Heating
- Ductless, Electric, Heat Pump
Cooling
- Ductless, Heat Pump
Appliances
- Included: Dryer, Dishwasher, Exhaust Fan, Electric Oven, Electric Range, Electric Water Heater, Refrigerator, Range Hood, Washer
- Laundry: Accessible Utilities or Laundry, Main Level
Features
- Cathedral Ceiling(s), Entrance Foyer, Eat-in Kitchen, Living/Dining Room, Bedroom on Main Level, Bath in Primary Bedroom
- Flooring: Carpet, Tile, Varies, Vinyl
- Basement: None
- Number of fireplaces: 1
Interior area
- Total structure area: 1,447
- Total interior livable area: 1,447 sqft
Video & virtual tour
Property
Parking
- Total spaces: 1
- Parking features: Attached, Garage
- Attached garage spaces: 1
Accessibility
- Accessibility features: Accessible Bedroom, Accessible Doors
Features
- Levels: One
- Stories: 1
- Patio & porch: Deck
- Exterior features: Blacktop Driveway, Deck
Lot
- Size: 9,147 Square Feet
- Dimensions: 60 x 150
- Features: Near Public Transit, Rectangular, Rectangular Lot, Residential Lot
Details
- Additional structures: Shed(s), Storage
- Parcel number: 50308905800000020395220000
- Special conditions: Standard
Construction
Type & style
- Home type: SingleFamily
- Architectural style: Ranch
- Property subtype: Single Family Residence
Materials
- Frame, Other, Wood Siding
- Foundation: Poured
- Roof: Shingle
Condition
- Resale
- Year built: 1988
Utilities & green energy
- Sewer: Connected
- Water: Connected, Public
- Utilities for property: Sewer Connected, Water Connected
Community & HOA
Community
- Features: Trails/Paths
- Subdivision: Section 58
Location
- Region: Ithaca
Financial & listing details
- Price per square foot: $276/sqft
- Tax assessed value: $330,000
- Annual tax amount: $8,527
- Date on market: 4/15/2026
- Cumulative days on market: 71 days
- Listing terms: Cash,Conventional,FHA,USDA Loan,VA Loan
Estimated market value
Not available
Estimated sales range
Not available
Not available
Price history
| Date | Event | Price |
|---|---|---|
| 5/27/2026 | Pending sale | $399,000$276/sqft |
Source: | ||
| 5/18/2026 | Contingent | $399,000$276/sqft |
Source: | ||
| 4/15/2026 | Listed for sale | $399,000+53.5%$276/sqft |
Source: | ||
| 6/15/2018 | Sold | $260,000-0.8%$180/sqft |
Source: | ||
| 4/4/2018 | Pending sale | $262,000$181/sqft |
Source: Warren Real Estate Downtown Office #312959 Report a problem | ||
| 4/2/2018 | Listed for sale | $262,000+19.1%$181/sqft |
Source: Warren Real Estate Downtown Office #312959 Report a problem | ||
| 8/9/2013 | Sold | $220,000$152/sqft |
Source: | ||
| 6/5/2013 | Pending sale | $220,000$152/sqft |
Source: RealtyUSA #138160 Report a problem | ||
| 4/3/2013 | Listed for sale | $220,000+12.8%$152/sqft |
Source: Realty USA #138160 Report a problem | ||
| 8/13/2008 | Sold | $195,000+19.3%$135/sqft |
Source: Public Record Report a problem | ||
| 7/30/2004 | Sold | $163,500+25.8%$113/sqft |
Source: Public Record Report a problem | ||
| 10/8/2003 | Sold | $130,000$90/sqft |
Source: Public Record Report a problem | ||
Public tax history
| Year | Property taxes | Tax assessment |
|---|---|---|
| 2025 | -- | $330,000 |
| 2024 | -- | $330,000 +10% |
| 2023 | -- | $300,000 +9.9% |
| 2022 | -- | $273,000 +5% |
| 2021 | -- | $260,000 |
| 2020 | -- | $260,000 |
| 2019 | -- | $260,000 +13% |
| 2018 | -- | $230,000 |
| 2017 | $6,524 | $230,000 +4.5% |
| 2016 | -- | $220,000 |
| 2015 | -- | $220,000 |
| 2014 | -- | $220,000 +12.8% |
| 2013 | -- | $195,000 |
| 2012 | -- | $195,000 |
| 2011 | -- | $195,000 |
| 2010 | -- | $195,000 |
| 2009 | -- | $195,000 |
| 2008 | -- | $195,000 +41.3% |
| 2007 | -- | $138,000 |
| 2006 | -- | $138,000 |
| 2005 | -- | $138,000 +6.2% |
| 2004 | -- | $130,000 +4% |
| 2003 | -- | $125,000 +26.3% |
| 2002 | -- | $99,000 |
| 2001 | -- | $99,000 |
| 2000 | -- | $99,000 |
Find assessor info on the county website
Monthly payment
Estimated monthly payment$1,822
All calculations are estimates and provided by Zillow, Inc. for informational purposes only. Actual amounts may vary.
HOA fees may include property taxes on listings classified as Co-Ops. Contact the listing agent and/or owner for fee details.
Mortgage interest rates are dependent on a number of factors, including credit score, down payment, and repayment length. Interest rate data provided by Zillow Group Marketplace, Inc. as of 1/1/1970 from various mortgage lenders with which we have lead or other similar arrangements; the Estimated Payment is an average of those rates.
See how much you could borrow to make a competitive offer.
Climate risks
Neighborhood: East Ithaca
Nearby schools
GreatSchools rating
- 4/10Belle Sherman SchoolGrades: PK-5Distance: 1.1 mi
- 8/10Boynton Middle SchoolGrades: 6-8Distance: 3 mi
- 9/10Ithaca Senior High SchoolGrades: 9-12Distance: 2.7 mi
Schools provided by the listing agent
- Elementary: Belle Sherman
- Middle: Dewitt Middle
- High: Ithaca Senior High
- District: Ithaca
Source: NYSAMLSs. This data may not be complete. We recommend contacting the local school district to confirm school assignments for this home.
A local agent can set up tours, give advice and negotiate with sellers.
- New York
- Tompkins County
- Ithaca
- 14850
- East Ithaca
- 151 Westview Ln