Skip main navigation
Off market
  • $468,000

    151 Whispering Oaks Dr #2008, West Chester, PA 19382

    3beds
    1,866sqft
    Townhouse
    Built in 1996
    1,864 Square Feet Lot
    $468,000 Zestimate®
    $251/sqft
    $3,364 Estimated rent

    Home value

    $468,000

    $445,000 - $491,000

    $3,364/mo

    Zestimate® history
    Loading
    Loading...

    Owner options

    List your home for rent

    $3,364/mo

    Rent Zestimate®

    Find your next renter with Zillow Rental Manager. Plus, with online applications, you can quickly screen prospective tenants – for free.

    Learn more

    $3,364/mo

    Rent Zestimate®

    Refinance and save

    $3,244/mo

    Est. payment

    Refinancing to a lower rate could help reduce your monthly payments and save thousands over the life of the loan.

    See today's rates

    $3,244/mo

    Est. payment

    Explore your selling options

    Work with a Zillow partner agent

    Leverage their expertise and Zillow's premium Showcase listings to get your home seen by more buyers.

    Get started

    List with your own agent

    Get your home in front of millions of buyers by listing it on Zillow.

    Learn how to do it

    Sell it yourself

    Take full control of how buyers see your home on Zillow by listing For Sale by Owner (FSBO).

    List your home

    What's special

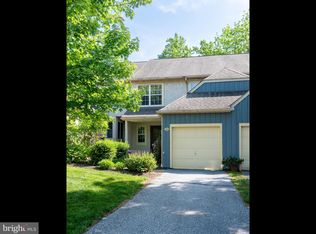
    Welcome to 151 Whispering Oaks Drive, a beautifully maintained interior townhouse with all the conveniences of maintenance-free living! Set in the coveted community of Terraces of Windon located just outside Downtown West Chester, and just down the road from Bradford Park and Hillsdale Elementary. Interiors have been updated with newly installed fixtures on the main level greeted by a stylish split foyer and a spacious living room that features a cozy cornered wood-burning fireplace. The rear side of the home features an open kitchen and dining combo boasting ample counter space with a breakfast bar to comfortably seat 3, and a newly installed refrigerator and dishwasher. Enjoy spending time outdoors on the private elevated deck that sits right off the kitchen with plenty of space for seating and a BBQ grill. The upper level is complete with an expansive owners suite, private attached bath and dual closets in addition to the convenience of a laundry closet in the hallway. Two additional large bedrooms share a hall bath. An added bonus to this home is the partially finished lower level with walkout to the back of the home, and access to the 1-car garage! This lovely home is priced attractively and is exceptionally maintained. Terraces of Windon HOA handles all exteriors maintenance including stucco siding, roof, lawn care, snow removal, and common ground maintenance. Act fast, this one will not last long!

    This property is not currently displayed as for sale or rent on Zillow. This may be different from what's on other websites or public sources.
    Facts & features

    Interior

    Bedrooms & bathrooms
    • Bedrooms: 3
    • Bathrooms: 3
    • Full bathrooms: 2
    • 1/2 bathrooms: 1
    Heating
    • Forced air, Heat pump, Electric
    Cooling
    • Central
    Appliances
    • Included: Dishwasher, Garbage disposal, Range / Oven
    Features
    • Pantry, Recessed Lighting, Eat-in Kitchen, Open Floorplan, Master Bath(s), Breakfast Area, Kitchen - Table Space, Family Room Off Kitchen, Combination Kitchen/Dining
    • Flooring: Carpet
    • Basement: Y
    • Has fireplace: Yes
    Interior area
    • Total interior livable area: 1,866 sqft
    • Finished area below ground: 0

    Property

    Parking
    • Parking features: Garage - Attached
    Features
    • Exterior features: Stucco
    Lot
    • Size: 1,864 Square Feet
    Details
    • Special conditions: Standard

    Construction

    Type & style
    • Home type: Townhouse
    • Architectural style: Split Foyer
    Condition
    • Year built: 1996

    Community & HOA

    HOA
    • Has HOA: Yes
    • HOA fee: $249 monthly
    Location
    • Region: West Chester

    Financial & listing details

    • Price per square foot: $251/sqft

    Price history

    DateEventPrice
    3/13/2020Sold$292,500-2.5%$157/sqft
    Source: Agent Provided Report a problem
    11/22/2019Listing removed$299,900$161/sqft
    Source: Keller Williams Real Estate -Exton #PACT490562 Report a problem
    11/19/2019Pending sale$299,900$161/sqft
    Source: Keller Williams Real Estate -Exton #PACT490562 Report a problem
    11/8/2019Listed for sale$299,900$161/sqft
    Source: Keller Williams Real Estate -Exton #PACT490562 Report a problem
    11/7/2019Pending sale$299,900$161/sqft
    Source: Keller Williams Real Estate -Exton #PACT490562 Report a problem
    10/31/2019Price change$299,9000%$161/sqft
    Source: Keller Williams Real Estate -Exton #PACT490562 Report a problem
    10/3/2019Listed for sale$300,000$161/sqft
    Source: Keller Williams Real Estate -Exton #PACT490562 Report a problem

    Public tax history

    Tax history is unavailable.

    Neighborhood: 19382

    Nearby schools

    GreatSchools rating
    Schools provided by the listing agent
    • Elementary: HILLSDALE
    • Middle: PEIRCE
    • High: HENDERSON
    • District: WEST CHESTER AREA

    Source: The MLS. This data may not be complete. We recommend contacting the local school district to confirm school assignments for this home.

    Get a cash offer in 3 minutes
    Find out how much your home could sell for in as little as 3 minutes with a no-obligation cash offer.
    Estimated market value
    $468,000
    Get a cash offer in 3 minutes
    Find out how much your home could sell for in as little as 3 minutes with a no-obligation cash offer.
    Estimated market value
    $468,000