Skip main navigation
Off market
  • $431,100

    151 White Cedar Dr, Dawsonville, GA 30534

    5beds
    2,556sqft
    Single Family Residence
    Built in ----
    -- sqft lot
    $431,100 Zestimate®
    $169/sqft
    $2,579 Estimated rent

    Home value

    $431,100

    $410,000 - $453,000

    $2,579/mo

    Zestimate® history
    Loading
    Loading...

    Owner options

    List your home for rent

    $2,579/mo

    Rent Zestimate®

    Find your next renter with Zillow Rental Manager. Plus, with online applications, you can quickly screen prospective tenants – for free.

    Learn more

    $2,579/mo

    Rent Zestimate®

    Refinance and save

    $2,562/mo

    Est. payment

    Refinancing to a lower rate could help reduce your monthly payments and save thousands over the life of the loan.

    See today's rates

    $2,562/mo

    Est. payment

    Explore your selling options

    Work with a Zillow partner agent

    Leverage their expertise and Zillow's premium Showcase listings to get your home seen by more buyers.

    Get started

    List with your own agent

    Get your home in front of millions of buyers by listing it on Zillow.

    Learn how to do it

    Sell it yourself

    Take full control of how buyers see your home on Zillow by listing For Sale by Owner (FSBO).

    List your home

    What's special

    Fully fenced backyardTwo-story homeVersatile separate dining roomUpdated appliancesWelcoming covered front porchLarge pantryWell-appointed kitchen

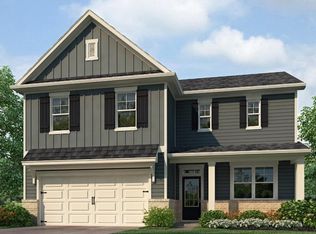
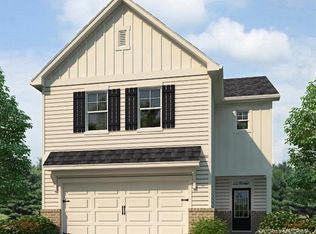
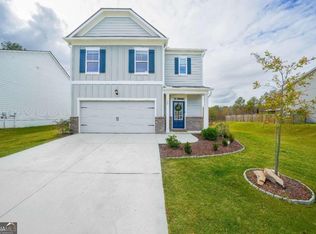
    Welcome to this impressive two-story home offering the perfect blend of space, convenience, and lifestyle amenities! This move-in ready property features 5 generous bedrooms and 3 full bathrooms, including a master suite with walk-in closet. The main living area showcases stylish laminate flooring and elegant crown molding throughout, creating a warm and sophisticated atmosphere. The home includes a versatile separate dining room that can serve as formal dining space, a home office, playroom, or flex space to suit your needs. Upstairs, you'll find an additional living space perfect for a family room, media room, or kids' hangout area. The well-appointed kitchen features updated appliances and a large pantry for plenty of storage. Convenience is built into every level with an upstairs laundry room and blinds on all windows for privacy and light control. The welcoming covered front porch creates perfect curb appeal, while the 2-car garage includes a 240V outlet ready for EV charger installation. Step outside to your private outdoor oasis featuring a large wood deck with an attached gazebo complete with ceiling fans - ideal for entertaining or relaxing year-round. The fully fenced backyard provides privacy and a safe space for children and pets to play. The community offers resort-style amenities including a clubhouse, pool, kids playground, and tennis/pickleball courts, with Rock Creek Park just a short drive away. Location doesn't get better than this! Riverview Elementary and Dawson Middle School are within walking distance, making school drop-offs a breeze. This family-oriented neighborhood offers easy access to shopping, dining, and major routes while maintaining a peaceful, residential feel. This home truly offers everything your family needs with room to grow - don't miss this opportunity to make it yours! 12 month lease term. Renter is responsible for all utilities, trash collection and lawn maintenance.No smoking is allowed on property.

    This property is not currently displayed as for sale or rent on Zillow. This may be different from what's on other websites or public sources.

    Zillow last checked:

    Listing updated:

    Source: Zillow Rentals

    Facts & features

    Interior

    Bedrooms & bathrooms
    • Bedrooms: 5
    • Bathrooms: 3
    • Full bathrooms: 3
    Heating
    • Heat Pump
    Cooling
    • Central Air, Ceiling Fan
    Appliances
    • Included: Dishwasher, Freezer, Microwave, Oven, Refrigerator, WD Hookup
    • Laundry: Hookups
    Features
    • Ceiling Fan(s), WD Hookup, Walk In Closet
    • Flooring: Carpet
    Interior area
    • Total interior livable area: 2,556 sqft

    Property

    Parking
    • Parking features: Attached, Garage
    • Has attached garage: Yes
    • Details: Contact manager
    Features
    • Exterior features: Fenced backyard, Garbage not included in rent, No Utilities included in rent, Walk In Closet
    Details
    • Parcel number: 087005161

    Construction

    Type & style
    • Home type: SingleFamily
    • Property subtype: Single Family Residence

    Community & HOA

    Community
    • Deposit fee: $2,450
    Location
    • Region: Dawsonville

    Financial & listing details

    • Price per square foot: $169/sqft
    • Tax assessed value: $434,800
    • Annual tax amount: $2,701
    • Date on market: 2/18/2026
    • Lease term: 1 Year

    Price history

    DateEventPrice
    3/4/2026Listing removed$2,450$1/sqft
    Source: Zillow Rentals Report a problem
    1/19/2026Listed for rent$2,450$1/sqft
    Source: Zillow Rentals Report a problem
    9/30/2022Sold$400,000$156/sqft
    Source: Public Record Report a problem

    Public tax history

    YearProperty taxesTax assessment
    2025$2,701 -1.2%$173,920 +3.4%
    2024$2,734 +4%$168,120 +4.3%
    2023$2,629 $161,120
    Find assessor info on the county website

    Neighborhood: 30534

    Nearby schools

    GreatSchools rating
    Get a cash offer in 3 minutes
    Find out how much your home could sell for in as little as 3 minutes with a no-obligation cash offer.
    Estimated market value
    $431,100
    Get a cash offer in 3 minutes
    Find out how much your home could sell for in as little as 3 minutes with a no-obligation cash offer.
    Estimated market value
    $431,100