This home in Wake County is MOVE IN READY and features a primary suite and guest bedroom on the main level in Wake County! Upon entering, you will immediately feel the warmth of this welcoming three-bedroom, three-bathroom, one-and-one-half-story home. The spacious great room features a charming, boxed ceiling and a cozy fireplace. The great room connects to a fabulous kitchen with stone gray cabinets and stunning white quartz countertops. Adjacent to the kitchen, the inviting eat-in space makes this floorplan ideal for hosting and entertaining guests. The primary bedroom, tucked away at the back of the home via a private hallway, provides a tranquil oasis. Its ensuite bathroom includes dual vanities, a linen closet, a five-foot walk-in tiled shower, and an expansive walk-in closet with a full-sized pass-through door to the laundry room. Ascend the hardwood stairs to the second floor, where another bedroom awaits with its own full bath. The cherry on top is that this home is just minutes from the White Oak Shopping Center! Don't let this opportunity at Renaissance at White Oak slip away.
Sold for $395,000
$395,000
151 White Oak Garden Way #59, Garner, NC 27529
3beds
1,702sqft
Single Family Residence, Residential
Built in 2024
5,227 Square Feet Lot
$371,200 Zestimate®
$232/sqft
$2,087 Estimated rent
Home value
$371,200
$353,000 - $390,000
$2,087/mo
Zestimate® history
Owner options
List your home for rent
$2,087/mo
Rent Zestimate®
Find your next renter with Zillow Rental Manager. Plus, with online applications, you can quickly screen prospective tenants – for free.
$2,087/mo
Rent Zestimate®
Refinance and save
$2,441/mo
Est. payment
Refinancing to a lower rate could help reduce your monthly payments and save thousands over the life of the loan.
$2,441/mo
Est. payment
Explore your selling options
Work with a Zillow partner agent
Leverage their expertise and Zillow's premium Showcase listings to get your home seen by more buyers.
Get startedList with your own agent
Get your home in front of millions of buyers by listing it on Zillow.
Learn how to do itSell it yourself
Take full control of how buyers see your home on Zillow by listing For Sale by Owner (FSBO).
List your homeWhat's special
Hardwood stairsCozy fireplaceCharming boxed ceilingStunning white quartz countertopsFabulous kitchenExpansive walk-in closetEnsuite bathroom
Zillow last checked:
Listing updated:
Listed by:
Shauna Leann Sallinger 919-610-5956,
Clayton Properties Group INC,
Cleresa Keller 919-714-1125,
Clayton Properties Group INC
Bought with:
Gail Mooney, 213444
Coldwell Banker Advantage
Source: Doorify MLS,MLS#: 10058112
Facts & features
Interior
Bedrooms & bathrooms
- Bedrooms: 3
- Bathrooms: 3
- Full bathrooms: 3
Heating
- Electric, Heat Pump
Cooling
- Central Air, Heat Pump
Appliances
- Included: Dishwasher, Disposal, Electric Range, Electric Water Heater, Gas Range, Microwave
- Laundry: Laundry Room, Main Level
Features
- Double Vanity, Eat-in Kitchen, Kitchen Island, Open Floorplan, Pantry, Master Downstairs, Quartz Counters, Smooth Ceilings, Tray Ceiling(s), Walk-In Closet(s), Walk-In Shower
- Flooring: Carpet, Vinyl, Tile
- Number of fireplaces: 1
- Fireplace features: Family Room, Propane
- Common walls with other units/homes: No Common Walls
Interior area
- Total structure area: 1,702
- Total interior livable area: 1,702 sqft
- Finished area above ground: 1,702
- Finished area below ground: 0
Property
Parking
- Total spaces: 2
- Parking features: Attached, Garage, Garage Faces Front
- Attached garage spaces: 2
- Uncovered spaces: 2
Features
- Levels: One and One Half
- Stories: 1
- Pool features: Swimming Pool Com/Fee, Community
- Has view: Yes
Lot
- Size: 5,227 Square Feet
Details
- Parcel number: Renaissance at White Oak Homesite 59
- Special conditions: Standard
Construction
Type & style
- Home type: SingleFamily
- Architectural style: Traditional
- Property subtype: Single Family Residence, Residential
Materials
- Vinyl Siding
- Foundation: Slab
- Roof: Shingle
Condition
- New construction: Yes
- Year built: 2024
- Major remodel year: 2024
Details
- Builder name: Mungo Homes
Utilities & green energy
- Sewer: Public Sewer
- Water: Public
Community & HOA
Community
- Features: Park, Playground, Pool, Street Lights
- Subdivision: Renaissance at White Oak
HOA
- Has HOA: Yes
- Amenities included: Dog Park, Park, Parking, Picnic Area, Playground, Pool, Trail(s)
- Services included: None
- HOA fee: $75 monthly
Location
- Region: Garner
Financial & listing details
- Price per square foot: $232/sqft
- Date on market: 10/13/2024
Price history
| Date | Event | Price |
|---|---|---|
| 12/19/2024 | Sold | $395,000$232/sqft |
Source:  Doorify MLS #10058112 Report a problem Doorify MLS #10058112 Report a problem | ||
| 11/16/2024 | Pending sale | $395,000$232/sqft |
Source: Doorify MLS #10058112 Report a problem | ||
| 10/13/2024 | Listed for sale | $395,000$232/sqft |
Source: Doorify MLS #10058112 Report a problem | ||
| 10/11/2024 | Listing removed | $395,000$232/sqft |
Source: Doorify MLS #10041215 Report a problem | ||
| 9/13/2024 | Price change | $395,000-1.2%$232/sqft |
Source: Doorify MLS #10041215 Report a problem | ||
| 9/7/2024 | Price change | $399,597+0.1%$235/sqft |
Source: Doorify MLS #10041215 Report a problem | ||
| 7/31/2024 | Pending sale | $399,000$234/sqft |
Source: Doorify MLS #10041215 Report a problem | ||
| 7/13/2024 | Listed for sale | $399,000$234/sqft |
Source: Doorify MLS #10041215 Report a problem | ||
Public tax history
Tax history is unavailable.
Neighborhood: 27529
Nearby homes
- $385,0003 bd3 ba1.7k sqft208 White Oak Garden Way, Garner, NC 27529For Sale
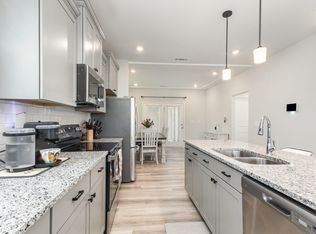
- $399,0003 bd3 ba1.7k sqft119 White Oak Garden Way #52, Garner, NC 27529Sold

- $350,0003 bd4 ba2k sqft312 Chesapeake Commons St, Garner, NC 27529Sold
- $399,0003 bd3 ba1.9k sqft264 Meadowbark Bnd #43, Garner, NC 27529Sold

- $409,0004 bd3 ba1.8k sqft348 White Oak Garden Way #225, Garner, NC 27529Sold
- $301,5003 bd3 ba-- sqft248 Chesapeake Commons St, Garner, NC 27529Sold
- $340,0004 bd4 ba2.4k sqft315 Chesapeake Commons St #102, Garner, NC 27529Sold
- $315,0004 bd4 ba2.3k sqft307 Chesapeake Commons St #100, Garner, NC 27529Sold
Nearby schools
GreatSchools rating
- 4/10Creech Road ElementaryGrades: PK-5Distance: 4.5 mi
- 4/10East Garner MiddleGrades: 6-8Distance: 3.4 mi
- 7/10South Garner HighGrades: 9-12Distance: 2.1 mi
Schools provided by the listing agent
- Elementary: Wake - Creech Rd
- Middle: Wake - East Garner
- High: Wake - South Garner
Source: Doorify MLS. This data may not be complete. We recommend contacting the local school district to confirm school assignments for this home.
Get a cash offer in 3 minutes
Find out how much your home could sell for in as little as 3 minutes with a no-obligation cash offer.
Estimated market value
$371,200
Get a cash offer in 3 minutes
Find out how much your home could sell for in as little as 3 minutes with a no-obligation cash offer.
Estimated market value
$371,200
- North Carolina
- Wake County
- Garner
- 27529
- 151 White Oak Garden Way Unit 59
Nearby cities
Nearby neighborhoods
Nearby zip codes
Other Garner Topics
