Welcome to this beautifully updated ranch home offering the perfect blend of comfort, style, and convenience in the highly sought-after Spencerport School District! The updated eat-in kitchen features new cabinetry, granite countertops, an electric stove, and a built-in microwave, creating a bright and inviting space for everyday living. The spacious living room showcases a cozy wood-burning fireplace and an open, comfortable layout that's perfect for relaxing or entertaining. This home offers three bedrooms with ample closet space. The partially finished basement provides valuable additional living space, complete with a wood-burning stove, making it ideal for a family room, game room, or recreation area. You'll also find a utility room, laundry area, and an updated half bath on the lower level. This home offers and enclosed 3 season room off the back of the garage with access to the deck. New garage door, furnace has been cleaned and inspected. For added peace of mind, the septic system will be cleaned and inspected prior to closing. Don't miss the opportunity to make this move-in-ready home your own! Delayed negotiations Aug. 11th at 12:00 pm.
Pending
$274,900
151 Whittier Rd, Rochester, NY 14624
3beds
1,247sqft
Single Family Residence
Built in 1965
0.56 Acres Lot
$-- Zestimate®
$220/sqft
$-- HOA
What's special
- 49 days
- 62
- 1
Zillow last checked:
Listing updated:
Listed by:
Keller Williams Realty Greater Rochester 585-758-8400,
Linda L. Bober 585-748-1743
Source: NYSAMLSs,MLS#: R1703980 Originating MLS: Rochester
Originating MLS: RochesterFacts & features
Interior
Bedrooms & bathrooms
- Bedrooms: 3
- Bathrooms: 2
- Full bathrooms: 1
- 1/2 bathrooms: 1
- Main level bathrooms: 1
- Main level bedrooms: 3
Heating
- Gas, Forced Air
Cooling
- Central Air
Appliances
- Included: Dryer, Dishwasher, Electric Oven, Electric Range, Disposal, Gas Water Heater, Microwave, Refrigerator, Washer
- Laundry: In Basement
Features
- Entrance Foyer, Eat-in Kitchen, Separate/Formal Living Room, Pantry, Sliding Glass Door(s), Bedroom on Main Level, Main Level Primary
- Flooring: Carpet, Laminate, Varies
- Doors: Sliding Doors
- Basement: Full,Partially Finished,Sump Pump
- Number of fireplaces: 2
Interior area
- Total structure area: 1,247
- Total interior livable area: 1,247 sqft
Property
Parking
- Total spaces: 1.5
- Parking features: Attached, Garage, Garage Door Opener
- Attached garage spaces: 1.5
Features
- Levels: One
- Stories: 1
- Patio & porch: Deck
- Exterior features: Blacktop Driveway, Deck
Lot
- Size: 0.56 Acres
- Dimensions: 100 x 275
- Features: Rectangular, Rectangular Lot
Details
- Additional structures: Shed(s), Storage
- Parcel number: 2638891170400002005000
- Special conditions: Standard
Construction
Type & style
- Home type: SingleFamily
- Architectural style: Ranch
- Property subtype: Single Family Residence
Materials
- Attic/Crawl Hatchway(s) Insulated, Vinyl Siding, Copper Plumbing
- Foundation: Block
Condition
- Resale
- Year built: 1965
Utilities & green energy
- Electric: Circuit Breakers
- Sewer: Septic Tank
- Water: Connected, Public
- Utilities for property: Cable Available, Water Connected
Community & HOA
Location
- Region: Rochester
Financial & listing details
- Price per square foot: $220/sqft
- Tax assessed value: $225,000
- Annual tax amount: $5,937
- Date on market: 8/4/2026
- Cumulative days on market: 18 days
- Listing terms: Cash,Conventional,FHA,VA Loan
Estimated market value
Not available
Estimated sales range
Not available
Not available
Price history
| Date | Event | Price |
|---|---|---|
| 8/18/2026 | Pending sale | $274,900$220/sqft |
Source:  NYSAMLSs #R1703980 Report a problem NYSAMLSs #R1703980 Report a problem | ||
| 8/4/2026 | Listed for sale | $274,900$220/sqft |
Source: NYSAMLSs #R1703980 Report a problem | ||
Public tax history
| Year | Property taxes | Tax assessment |
|---|---|---|
| 2018 | $3,280 | $131,900 +10% |
| 2017 | $3,280 | $119,900 |
| 2016 | -- | $119,900 |
| 2015 | -- | $119,900 |
| 2014 | -- | $119,900 |
Find assessor info on the county website
Monthly payment
Climate risks
Neighborhood: 14624
Nearby schools
Schools provided by the listing agent
- District: Spencerport
Source: NYSAMLSs. This data may not be complete. We recommend contacting the local school district to confirm school assignments for this home.
Similar homes
- $269,9003 bd3 ba1.5k sqft2126 Westside Dr, Rochester, NY 14624For Sale
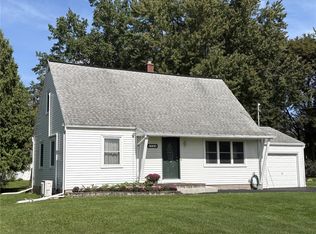
 MLS ID #R1700969, Gregory P. Tacconi, Listing by: Howard Hanna. NYSAMLSs
 - $299,9993 bd2 ba1.6k sqft672 Gillett Rd, Spencerport, NY 14559For Sale
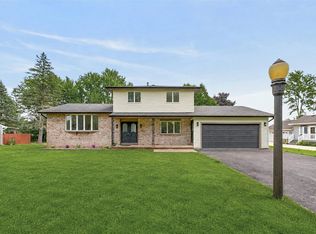 MLS ID #R1717004, Tanya O Kuchma, Listing by: Hunt Real Estate ERA/Columbus. NYSAMLSs
 - $279,9003 bd1 ba1k sqft22 Ogden Parma Town Line Rd, Spencerport, NY 14559For Sale
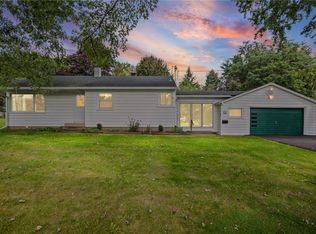 MLS ID #R1716222, Brooke E. Mitchell, Listing by: Hunt Real Estate ERA/Columbus. NYSAMLSs
 - $264,9903 bd2 ba1.6k sqft48 Holmes Rd, Rochester, NY 14626For Sale
 MLS ID #R1716797, Talha Shahid, Listing by: Epique Realty Inc.. NYSAMLSs
 - $289,9004 bd2 ba1.7k sqft80 Reddick Ln, Rochester, NY 14624For SaleMLS ID #R1712211, James Hinman, Listing by: Howard Hanna. NYSAMLSs
- $275,0002 bd3 ba1.4k sqft5 Foxe Cmns, Rochester, NY 14624For SaleMLS ID #R1711338, Donna Leonardo, Listing by: Howard Hanna. NYSAMLSs
- $319,9003 bd2 ba1.7k sqft19 Ezio Dr, Rochester, NY 14606For SaleMLS ID #R1717032, Melissa Parker, Listing by: Howard Hanna. NYSAMLSs
- $259,9004 bd2 ba1.3k sqft5 Woodale Dr, Rochester, NY 14616For SaleMLS ID #R1716492, Octavio Garcia, Listing by: Howard Hanna. NYSAMLSs
- $298,9003 bd2 ba1.6k sqft2744 Ridgeway Ave, Rochester, NY 14626For SaleMLS ID #R1709738, Andrea L Provenzano, Listing by: Hunt Real Estate ERA/Columbus. NYSAMLSs
- $215,0003 bd2 ba1.4k sqft22 Cherry Rd, Gates, NY 14624For SaleMLS ID #R1705306, Karen M Collichio, Listing by: Collichio Builders Inc.. NYSAMLSs
- $269,0003 bd2 ba1.4k sqft340 Village Walk Cir, Spencerport, NY 14559For SaleMLS ID #R1713559, Tamara Ballard, Listing by: Empire Realty Group. NYSAMLSs
- $269,9002 bd2 ba1.5k sqft27 English Station Rd, Rochester, NY 14616For SaleMLS ID #R1716652, Brett M. Robinson, Listing by: Keller Williams Realty Greater Rochester. NYSAMLSs
- $299,9003 bd2 ba1.6k sqft79 Markie Dr E, Rochester, NY 14606For SaleMLS ID #R1713991, Bonta' Cook, Listing by: eXp Realty, LLC. NYSAMLSs
- $279,9003 bd2 ba1.6k sqft75 Woodedge Ln, Rochester, NY 14626For SaleMLS ID #R1712684, Sha Gurung, Listing by: Real Broker NY LLC. NYSAMLSs
- $229,9002 bd4 ba950 sqft76 Hidden Valley Rd, Rochester, NY 14624For SaleMLS ID #R1716778, Michael Liess, Listing by: Coldwell Banker Custom Realty. NYSAMLSs
- $325,0003 bd2 ba1.4k sqft32 Kaywood Dr, Rochester, NY 14626For SaleMLS ID #R1713952, Adrienne Lee DeFazio, Listing by: Blue Arrow Real Estate. NYSAMLSs
- $250,0004 bd2 ba1.6k sqft101 Hubbard Dr, North Chili, NY 14514For SaleMLS ID #R1704809, Bryan Dennis, Listing by: Keller Williams Realty Greater Rochester. NYSAMLSs
- $289,9005 bd2 ba1.4k sqft405 Ogden Parma Town Line Rd, Spencerport, NY 14559For SaleMLS ID #R1704321, Helen Oenick, Listing by: Platinum Prop & Asset Mgmt. NYSAMLSs
- $244,9002 bd2 ba1.2k sqft123 Freedom Pond Ln, North Chili, NY 14514For SaleMLS ID #R1716066, John M. Rosati, Listing by: RE/MAX Realty Group. NYSAMLSs
- $239,9003 bd2 ba1k sqft6 Hillside Dr, Spencerport, NY 14559For SaleMLS ID #R1711852, Jeffrey R. Vetter, Listing by: Howard Hanna. NYSAMLSs
