Skip main navigation
Sold for $610,000
  • $610,000

    151 Willow Wood Drive #151, Oakdale, NY 11769

    3beds
    --sqft
    Condominium, Residential
    Built in 2001
    -- sqft lot
    $709,400 Zestimate®
    $--/sqft
    $5,246 Estimated rent

    Home value

    $709,400

    $674,000 - $752,000

    $5,246/mo

    Zestimate® history
    Loading
    Loading...

    Owner options

    List your home for rent

    $5,246/mo

    Rent Zestimate®

    Find your next renter with Zillow Rental Manager. Plus, with online applications, you can quickly screen prospective tenants – for free.

    Learn more

    $5,246/mo

    Rent Zestimate®

    Refinance and save

    $4,649/mo

    Est. payment

    Refinancing to a lower rate could help reduce your monthly payments and save thousands over the life of the loan.

    See today's rates

    $4,649/mo

    Est. payment

    Explore your selling options

    Work with a Zillow partner agent

    Leverage their expertise and Zillow's premium Showcase listings to get your home seen by more buyers.

    Get started

    List with your own agent

    Get your home in front of millions of buyers by listing it on Zillow.

    Learn how to do it

    Sell it yourself

    Take full control of how buyers see your home on Zillow by listing For Sale by Owner (FSBO).

    List your home

    What's special

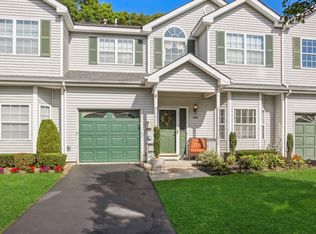
    The pictures tell most of it and once you step over the threshold......you'll fall in love. Kitchen & 2 baths completely renovated 6-7 years ago. Breathtaking entrance hall accentuated with second floor skylight and gorgeous oak stairs. Quiet, secluded community atmoshere including tennis, community center with workout center, dog park and pool. The decor of this home is stunning. The amount of windows definitely bring the outside in. Inviting private patio for barbequing and entertaining. Most furnishings may stay......Buyers option., Additional information: Appearance:Mint,ExterioFeatures:Tennis,Interior Features:Lr/Dr

    Zillow last checked:

    Listing updated:

    Listed by:

    Anne M. Cunningham,

    Coldwell Banker American Homes 516-302-8500

    Bought with:

    Barbara A. Murphy SFR, 10301223919

    Exit Family Realty

    Source: OneKey® MLS as distributed by MLS GRID,MLS#: L3495480MLS Logo

    Facts & features

    Interior

    Bedrooms & bathrooms
    • Bedrooms: 3
    • Bathrooms: 3
    • Full bathrooms: 2
    • 1/2 bathrooms: 1
    Heating
    • Forced Air, Hot Water
    Cooling
    • Central Air
    Appliances
    • Included: Dishwasher, Dryer, Microwave, Refrigerator, Washer, Gas Water Heater
    Features
    • Cathedral Ceiling(s), Central Vacuum, Eat-in Kitchen, Entrance Foyer, Primary Bathroom
    • Flooring: Hardwood
    • Windows: Skylight(s)
    • Has basement: No
    • Attic: Pull Stairs

    Property

    Parking
    • Total spaces: 3
    • Parking features: Attached, Garage Door Opener
    • Garage spaces: 3
    Features
    • Levels: Two
    • Patio & porch: Patio
    Lot
    • Size: 2,178 Square Feet
    • Dimensions: 30 x 84
    Details
    • Parcel number: 0500327000400044000

    Construction

    Type & style
    • Home type: Condo
    • Property subtype: Condominium, Residential
    Materials
    • Vinyl Siding
    Condition
    • Year built: 2001
    • Major remodel year: 2016
    Details
    • Builder model: Townhouse

    Utilities & green energy

    • Sewer: Public Sewer
    • Water: Public
    • Utilities for property: Trash Collection Private

    Community & HOA

    Community
    • Features: Clubhouse, Pool, Tennis Court(s)
    • Subdivision: Greenwood
    HOA
    • Has HOA: Yes
    • Amenities included: Tennis Court(s)
    • Services included: Maintenance Structure, Maintenance Grounds, Sewer, Snow Removal, Trash, Water
    • HOA fee: $400 monthly
    Location
    • Region: Oakdale

    Financial & listing details

    • Annual tax amount: $10,906
    • Date on market: 8/3/2023
    • Listing agreement: Exclusive Right To Sell
    • Inclusions: , A/C Units, Central Vacuum, Dishwasher, Dryer, Garage Door Opener, Microwave, Oven/Range, Refrigerator, Washer

    Price history

    DateEventPrice
    9/28/2023Sold$610,000+1.8%
    Source: OneKey® MLS as distributed by MLS GRID #L3495480 Report a problem
    8/10/2023Pending sale$599,000
    Source: OneKey® MLS as distributed by MLS GRID #3495480 Report a problem
    8/4/2023Listing removed--
    Source: OneKey® MLS as distributed by MLS GRID #3495480 Report a problem
    8/3/2023Listed for sale$599,000
    Source: OneKey® MLS as distributed by MLS GRID #3495480 Report a problem

    Public tax history

    Tax history is unavailable.

    Neighborhood: 11769

    Nearby schools

    GreatSchools rating
    Schools provided by the listing agent
    • Middle: Oakdale-Bohemia Middle School
    • High: Connetquot High School

    Source: OneKey® MLS as distributed by MLS GRID. This data may not be complete. We recommend contacting the local school district to confirm school assignments for this home.

    Get a cash offer in 3 minutes
    Find out how much your home could sell for in as little as 3 minutes with a no-obligation cash offer.
    Estimated market value
    $709,400
    Get a cash offer in 3 minutes
    Find out how much your home could sell for in as little as 3 minutes with a no-obligation cash offer.
    Estimated market value
    $709,400