This exquisitely updated 4-bedroom, 3-bathroom home is the epitome of style and sophistication, nestled on a prime corner lot in the sought-after Village at Cottonwood Creek which features on-site Elementary and Coppell High School just around the corner. From the moment you step inside, you're welcomed by soaring ceilings, an abundance of natural light, and stunning new flooring that flows throughout the home.The formal living room makes a statement with its dramatic fireplace and an elegantly updated staircase, setting the tone for the luxurious feel of the home. The heart of the house? A completely reimagined kitchen featuring a massive island, high-end appliances, a gas cooktop, and a built-in beverage fridge—an entertainer’s dream! The open-concept design seamlessly connects the kitchen to the living and dining spaces, all enhanced by custom built-ins and designer finishes. The private primary suite is a true retreat, boasting a spa-like ensuite bathroom with high-end touches and always enjoy hot water with a tankless water heater. A first-floor guest suite adds convenience, while upstairs, a spacious game room addition offers the perfect flex space for fun and relaxation. Step outside to your backyard paradise, where a sparkling pool, lush yard space, and room to entertain create an outdoor oasis you'll never want to leave! Located in highly acclaimed Coppell ISD, this home is the perfect blend of elegance, comfort, and functionality. Don't miss the chance to call this showstopper yours—schedule a private tour today!
Sold
Price Unknown
151 Winding Hollow Ln, Coppell, TX 75019
4beds
2,835sqft
Single Family Residence
Built in 1986
10,497 Square Feet Lot
$727,800 Zestimate®
$--/sqft
$4,089 Estimated rent
Home value
$727,800
$684,000 - $771,000
$4,089/mo
Zestimate® history
Owner options
List your home for rent
$4,089/mo
Rent Zestimate®
Find your next renter with Zillow Rental Manager. Plus, with online applications, you can quickly screen prospective tenants – for free.
$4,089/mo
Rent Zestimate®
Refinance and save
Refinancing to a lower rate could help reduce your monthly payments and save thousands over the life of the loan.
Explore your selling options
Work with a Zillow partner agent
Leverage their expertise and Zillow's premium Showcase listings to get your home seen by more buyers.
Get startedList with your own agent
Get your home in front of millions of buyers by listing it on Zillow.
Learn how to do itSell it yourself
Take full control of how buyers see your home on Zillow by listing For Sale by Owner (FSBO).
List your homeWhat's special
Sparkling poolDramatic fireplaceDesigner finishesBackyard paradiseAbundance of natural lightCustom built-insLush yard space
Zillow last checked:
Listing updated:
Listed by:
Christie Cannon 0456906 469-951-9588,
Keller Williams Frisco Stars 972-712-9898
Bought with:
Davis Scott
Compass RE Texas, LLC
Source: NTREIS,MLS#: 20888941
Facts & features
Interior
Bedrooms & bathrooms
- Bedrooms: 4
- Bathrooms: 3
- Full bathrooms: 3
Primary bedroom
- Features: En Suite Bathroom, Walk-In Closet(s)
- Level: First
- Dimensions: 15 x 14
Bedroom
- Level: Second
- Dimensions: 11 x 10
Bedroom
- Level: Second
- Dimensions: 11 x 14
Bedroom
- Level: First
- Dimensions: 11 x 13
Primary bathroom
- Features: Built-in Features, Dual Sinks, En Suite Bathroom, Garden Tub/Roman Tub, Multiple Shower Heads, Separate Shower
- Level: First
- Dimensions: 17 x 15
Den
- Features: Fireplace
- Level: First
- Dimensions: 15 x 13
Dining room
- Level: First
- Dimensions: 11 x 10
Other
- Features: Built-in Features
- Level: Second
- Dimensions: 5 x 9
Other
- Features: Built-in Features
- Level: First
- Dimensions: 5 x 10
Game room
- Level: Second
- Dimensions: 17 x 18
Kitchen
- Features: Breakfast Bar, Built-in Features, Kitchen Island, Pantry, Pot Filler, Walk-In Pantry
- Level: First
- Dimensions: 13 x 20
Living room
- Features: Built-in Features
- Level: First
- Dimensions: 17 x 19
Heating
- Central
Cooling
- Central Air
Appliances
- Included: Convection Oven, Double Oven, Dishwasher, Electric Oven, Disposal, Gas Range, Microwave, Range, Some Commercial Grade, Tankless Water Heater, Vented Exhaust Fan, Wine Cooler
- Laundry: Laundry in Utility Room
Features
- Built-in Features, Chandelier, Cathedral Ceiling(s), Dry Bar, Decorative/Designer Lighting Fixtures, Double Vanity, High Speed Internet, Kitchen Island, Open Floorplan, Pantry, Cable TV, Vaulted Ceiling(s), Walk-In Closet(s), Wired for Sound
- Flooring: Carpet, Ceramic Tile, Wood
- Windows: Plantation Shutters, Window Coverings
- Has basement: No
- Number of fireplaces: 1
- Fireplace features: Den, Gas
Interior area
- Total interior livable area: 2,835 sqft
Property
Parking
- Total spaces: 2
- Parking features: Alley Access, Door-Multi, Garage, Garage Door Opener, Garage Faces Rear
- Attached garage spaces: 2
Features
- Levels: Two
- Stories: 2
- Patio & porch: Patio
- Exterior features: Lighting, Rain Gutters
- Pool features: Fiberglass, In Ground, Outdoor Pool, Pool
- Fencing: Back Yard,Wood
Lot
- Size: 10,497 Square Feet
- Features: Corner Lot, Landscaped, Subdivision, Sprinkler System, Few Trees
Details
- Parcel number: 18006840090030000
Construction
Type & style
- Home type: SingleFamily
- Architectural style: Traditional,Detached
- Property subtype: Single Family Residence
Materials
- Brick
- Foundation: Slab
- Roof: Composition
Condition
- Year built: 1986
Utilities & green energy
- Sewer: Public Sewer
- Water: Public
- Utilities for property: Electricity Available, Electricity Connected, Natural Gas Available, Sewer Available, Separate Meters, Water Available, Cable Available
Community & HOA
Community
- Features: Curbs
- Security: Smoke Detector(s)
- Subdivision: Village At Cottonwood Creek Sec 01
HOA
- Has HOA: No
Location
- Region: Coppell
Financial & listing details
- Tax assessed value: $630,700
- Annual tax amount: $8,433
- Date on market: 4/2/2025
- Cumulative days on market: 9 days
- Listing terms: Cash,Conventional
- Electric utility on property: Yes
Price history
| Date | Event | Price |
|---|---|---|
| 4/25/2025 | Sold | -- |
Source: NTREIS #20888941 Report a problem | ||
| 4/21/2025 | Pending sale | $775,000$273/sqft |
Source: NTREIS #20888941 Report a problem | ||
| 4/12/2025 | Listing removed | $775,000$273/sqft |
Source: NTREIS #20888941 Report a problem | ||
| 4/11/2025 | Contingent | $775,000$273/sqft |
Source: NTREIS #20888941 Report a problem | ||
| 4/2/2025 | Listed for sale | $775,000+82.4%$273/sqft |
Source: NTREIS #20888941 Report a problem | ||
| 6/26/2018 | Listing removed | $425,000$150/sqft |
Source: Keller Williams Realty #13855842 Report a problem | ||
| 6/14/2018 | Pending sale | $425,000$150/sqft |
Source: Keller Williams Coppell #13855842 Report a problem | ||
| 6/1/2018 | Listed for sale | $425,000+57.4%$150/sqft |
Source: Keller Williams Realty #13855842 Report a problem | ||
| 5/17/2012 | Sold | -- |
Source: Agent Provided Report a problem | ||
| 4/14/2012 | Price change | $270,000-1.8%$95/sqft |
Source: KELLER WILLIAMS REALTY #11581867 Report a problem | ||
| 9/18/2011 | Price change | $274,900-1.8%$97/sqft |
Source: Keller Williams - Denton #11581867 Report a problem | ||
| 6/29/2011 | Price change | $280,000-3.4%$99/sqft |
Source: Keller Williams - Denton #11581867 Report a problem | ||
| 4/23/2011 | Listed for sale | $290,000$102/sqft |
Source: Keller Williams #11581867 Report a problem | ||
Public tax history
| Year | Property taxes | Tax assessment |
|---|---|---|
| 2025 | $8,822 +4.6% | $630,700 |
| 2024 | $8,433 +6.1% | $630,700 +37.1% |
| 2023 | $7,948 -16.4% | $460,000 |
| 2022 | $9,513 -13.8% | $460,000 +3.8% |
| 2021 | $11,032 -1.6% | $443,340 |
| 2020 | $11,216 -1.2% | $443,340 |
| 2019 | $11,356 +28.9% | $443,340 +16.6% |
| 2018 | $8,807 +9.3% | $380,330 +15.3% |
| 2017 | $8,058 +5.5% | $330,000 -2.2% |
| 2016 | $7,641 +8.6% | $337,500 +18.9% |
| 2015 | $7,037 | $283,810 +0% |
| 2014 | $7,037 | $283,790 |
| 2013 | -- | -- |
| 2012 | -- | -- |
| 2011 | -- | -- |
| 2010 | -- | -- |
| 2009 | -- | -- |
| 2008 | -- | -- |
| 2007 | -- | -- |
| 2005 | -- | -- |
| 2004 | -- | -- |
| 2003 | -- | -- |
| 2002 | -- | -- |
| 2001 | -- | -- |
Find assessor info on the county website
Neighborhood: Cottonwood Creek
Nearby homes
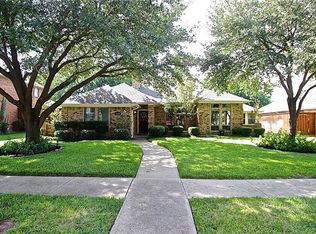
- $590,2003 bd3 ba2.1k sqft155 Winding Hollow Ln, Coppell, TX 75019Off Market
- $710,0004 bd3 ba3.1k sqft601 Alder Ct, Coppell, TX 75019Off Market
- $744,2004 bd3 ba2.6k sqft147 Winding Hollow Ln, Coppell, TX 75019Off Market
- $628,6004 bd3 ba2.5k sqft159 Winding Hollow Ln, Coppell, TX 75019Off Market
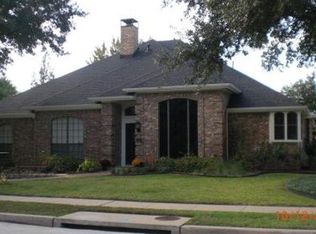
- $398,2003 bd2 ba1.7k sqft603 Burning Tree Ln, Coppell, TX 75019Off Market
- $854,0005 bd3 ba3.4k sqft602 Alder Ct, Coppell, TX 75019Off Market
- $635,8004 bd3 ba2.4k sqft604 Alder Ct, Coppell, TX 75019Off Market
- $719,2004 bd3 ba3.3k sqft143 Winding Hollow Ln, Coppell, TX 75019Off Market
Nearby schools
GreatSchools rating
- 9/10Cottonwood Creek Elementary SchoolGrades: K-5Distance: 0.1 mi
- 10/10Coppell Middle NorthGrades: 6-8Distance: 1.2 mi
- 8/10Coppell High SchoolGrades: 9-12Distance: 0.5 mi
Schools provided by the listing agent
- Elementary: Cottonwood
- Middle: Coppellnor
- High: Coppell
- District: Coppell ISD
Source: NTREIS. This data may not be complete. We recommend contacting the local school district to confirm school assignments for this home.
Get a cash offer in 3 minutes
Find out how much your home could sell for in as little as 3 minutes with a no-obligation cash offer.
Estimated market value
$727,800
Get a cash offer in 3 minutes
Find out how much your home could sell for in as little as 3 minutes with a no-obligation cash offer.
Estimated market value
$727,800
- Texas
- Dallas County
- Coppell
- 75019
- Cottonwood Creek
- 151 Winding Hollow Ln
Nearby cities
Nearby neighborhoods
Nearby zip codes
Other Coppell Topics
