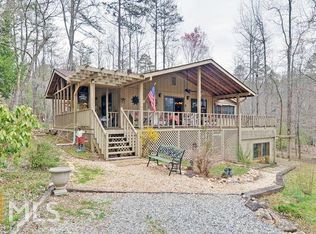
Beautifully renovated Cape Cod home on nearly 3.5 acres in the gated community of Skylake. This property is nearly level with a park-like setting that is landscaped and private! The welcoming covered front porch is perfect for relaxing and enjoying nature. As you enter the foyer, you are greeted with solid oak dental crown molding and transom windows on the main level. The main level flooring is solid oak throughout. The den/family room is oversized, with a full masonry brick fireplace that is wood-burning. The galley kitchen has updated appliances and tile floors. The dining area with its large picture window is wonderful for viewing the deer, foxes, and wild turkeys. Off the dining area is an oversized screened porch. Perfect for family and friend gatherings. There is one bedroom and full bath on the main level. Upstairs is the oversized primary bedroom with two closets and full bath with double vanity. There is also a large third bedroom with double closets. The upstairs has additional closet space that spans the length of the home! There is a staircase that leads into the attic with an additional 400+ sq ft of storage space. This "Southern Living Plan" home is well built with many upgraded features. In the last year and a half, this home has undergone an extensive renovation-Two new HVACs, new water heater, exterior painted, all interior painted, new dehumidifier, chimney inspected and cleaned, septic tank inspected and pumped, new refrigerator, new double oven, new dishwasher, new garbage disposal, and many new lights and fans throughout. This property is absolutely move-in ready! Skylake is a gated community with lakes, marked hiking trails, pool, tennis, pickleball, waterfall, clubhouse, horse amenities, and many social activities throughout the year!
Closed
$398,999
151 Woodbrier, Sautee Nacoochee, GA 30571
3beds
1,635sqft
Single Family Residence
Built in 1992
3.48 Acres Lot
$397,900 Zestimate®
$244/sqft
$1,947 Estimated rent
Home value
$397,900
Estimated sales range
Not available
$1,947/mo
Zestimate® history
Owner options
List your home for rent
$1,947/mo
Rent Zestimate®
Find your next renter with Zillow Rental Manager. Plus, with online applications, you can quickly screen prospective tenants – for free.
$1,947/mo
Rent Zestimate®
Refinance and save
$6,535/mo
Est. payment
Refinancing to a lower rate could help reduce your monthly payments and save thousands over the life of the loan.
$6,535/mo
Est. payment
Explore your selling options
Work with a Zillow partner agent
Leverage their expertise and Zillow's premium Showcase listings to get your home seen by more buyers.
Get startedList with your own agent
Get your home in front of millions of buyers by listing it on Zillow.
Learn how to do itSell it yourself
Take full control of how buyers see your home on Zillow by listing For Sale by Owner (FSBO).
List your homeWhat's special
Zillow last checked:
Listing updated:
Listed by:
William Duryea 770-480-3809,
RE/MAX Center
Bought with:
Sheila Smith, 242136
The Norton Agency
Source: GAMLS,MLS#: 10740578
Facts & features
Interior
Bedrooms & bathrooms
- Bedrooms: 3
- Bathrooms: 2
- Full bathrooms: 2
- Main level bathrooms: 1
- Main level bedrooms: 1
Rooms
- Room types: Den, Family Room, Foyer
Dining room
- Features: Dining Rm/Living Rm Combo
Kitchen
- Features: Country Kitchen, Pantry
Heating
- Central, Common, Electric, Heat Pump
Cooling
- Ceiling Fan(s), Central Air, Electric, Heat Pump, Other
Appliances
- Included: Cooktop, Dishwasher, Disposal, Double Oven, Dryer, Electric Water Heater, Ice Maker, Microwave, Other, Refrigerator, Stainless Steel Appliance(s), Washer
- Laundry: Laundry Closet, Other
Features
- Double Vanity, High Ceilings, Other, Split Bedroom Plan, Tile Bath
- Flooring: Carpet, Hardwood, Tile
- Windows: Double Pane Windows
- Basement: None
- Attic: Expandable
- Number of fireplaces: 1
- Fireplace features: Family Room, Masonry
- Common walls with other units/homes: No Common Walls
Interior area
- Total structure area: 1,635
- Total interior livable area: 1,635 sqft
- Finished area above ground: 1,635
- Finished area below ground: 0
Property
Parking
- Total spaces: 9
- Parking features: Parking Pad, Side/Rear Entrance
- Has uncovered spaces: Yes
Features
- Levels: Two
- Stories: 2
- Patio & porch: Deck, Porch, Screened
- Exterior features: Other
- Has view: Yes
- View description: Valley
- Waterfront features: Creek
- Body of water: None
- Frontage type: Borders US/State Park
Lot
- Size: 3.48 Acres
- Features: Level, Other
- Residential vegetation: Partially Wooded, Wooded
Details
- Parcel number: 069 164
Construction
Type & style
- Home type: SingleFamily
- Architectural style: Bungalow/Cottage,Cape Cod,Country/Rustic
- Property subtype: Single Family Residence
Materials
- Block, Other, Wood Siding
- Foundation: Block
- Roof: Other
Condition
- Updated/Remodeled
- New construction: No
- Year built: 1992
Utilities & green energy
- Electric: 220 Volts
- Sewer: Septic Tank
- Water: Shared Well
- Utilities for property: Electricity Available, High Speed Internet, Water Available
Community & HOA
Community
- Features: Boat/Camper/Van Prkg, Clubhouse, Gated, Lake, Playground, Pool, Stable(s), Tennis Court(s)
- Security: Gated Community, Smoke Detector(s)
- Subdivision: Skylake
HOA
- Has HOA: Yes
- Services included: Maintenance Grounds, Private Roads, Reserve Fund, Swimming, Tennis, Trash, Water
- HOA fee: $4,010 annually
Location
- Region: Sautee Nacoochee
Financial & listing details
- Price per square foot: $244/sqft
- Tax assessed value: $335,070
- Annual tax amount: $2,573
- Date on market: 4/29/2026
- Cumulative days on market: 12 days
- Listing agreement: Exclusive Right To Sell
- Listing terms: Cash,Conventional,FHA,USDA Loan,VA Loan
- Electric utility on property: Yes
Price history
| Date | Event | Price |
|---|---|---|
| 6/22/2026 | Sold | $398,999-3.4%$244/sqft |
Source:  GAMLS #10740578 Report a problem GAMLS #10740578 Report a problem | ||
| 5/11/2026 | Pending sale | $412,900$253/sqft |
Source: GAMLS #10740578 Report a problem | ||
| 4/29/2026 | Listed for sale | $412,900$253/sqft |
Source: GAMLS #10740578 Report a problem | ||
Public tax history
| Year | Property taxes | Tax assessment |
|---|---|---|
| 2025 | $2,573 +1002.9% | $134,028 +1096.7% |
| 2024 | $233 -8.1% | $11,200 |
| 2023 | $254 -4.4% | $11,200 |
| 2022 | $266 -11.5% | $11,200 |
| 2021 | $300 -4.7% | $11,200 |
| 2020 | $315 -0.3% | $11,200 |
| 2019 | $316 | $11,200 |
| 2018 | $316 -11.7% | $11,200 -12.5% |
| 2017 | $358 0% | $12,800 |
| 2016 | $358 | $12,800 -60% |
| 2015 | $358 +4.6% | $32,000 |
| 2014 | $342 | $32,000 -8.6% |
| 2012 | -- | $35,000 |
| 2011 | -- | -- |
| 2010 | -- | -- |
| 2009 | -- | -- |
Find assessor info on the county website
Neighborhood: 30571
Nearby homes
- $365,0003 bd2 ba1.7k sqft151 Woodbrier, Sautee Nacoochee, GA 30571Sold

- $321,2002 bd3 ba1.8k sqft301 Deerpath Dr, Sautee Nacoochee, GA 30571Off Market

- $341,3003 bd3 ba-- sqft301 Deerpath Dr #3, Sautee Nacoochee, GA 30571Off Market
- $339,0003 bd2 ba1.7k sqft347 Deerpath Dr, Sautee Nacoochee, GA 30571Off Market
- $295,5003 bd2 ba1.2k sqft163 Deerpath Dr, Sautee Nacoochee, GA 30571Off Market
- $395,9003 bd2 ba2.8k sqft213 Deerpath Dr, Saute Nacoche, GA 30571Off Market
- $30,000-- bd-- ba-- sqft12 Woodbrier, Sautee Nacoochee, GA 30571Off Market
- $30,000-- bd-- ba-- sqft10 Woodbrier, Sautee Nacoochee, GA 30571Off Market
Nearby schools
GreatSchools rating
- 8/10Mount Yonah Elementary SchoolGrades: PK-5Distance: 5.1 mi
- 6/10White County Middle SchoolGrades: 6-8Distance: 10.3 mi
- 8/10White County High SchoolGrades: 9-12Distance: 10.4 mi
Schools provided by the listing agent
- Elementary: Mount Yonah
- Middle: White
- High: White
Source: GAMLS. This data may not be complete. We recommend contacting the local school district to confirm school assignments for this home.
Get a cash offer in 3 minutes
Find out how much your home could sell for in as little as 3 minutes with a no-obligation cash offer.
Estimated market value
$397,900
Get a cash offer in 3 minutes
Find out how much your home could sell for in as little as 3 minutes with a no-obligation cash offer.
Estimated market value
$397,900
- Georgia
- White County
- Sautee Nacoochee
- 30571
- 151 Woodbrier
Nearby cities
Nearby zip codes
Other Sautee Nacoochee Topics
- Apartments for Rent in 30571
- Houses for Sale in 30571
- Houses for Rent in 30571
- 30571 Real Estate
- Sautee Nacoochee Condos
- Houses for Sale in Sautee Nacoochee
- Newest Listings in Sautee Nacoochee
- Sautee Nacoochee Home Values
- Sautee Nacoochee Real Estate Agents
- Sautee Nacoochee Refinance
- Sautee Nacoochee Mortgage Rates
