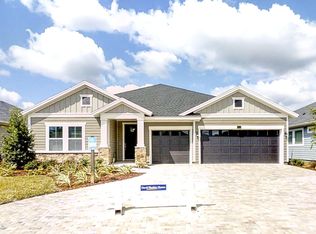
Come check out this beautiful Resort Style Pool Home, 4 BR/3 BA, David Weekley Model, located in North Creek at Shearwater. Enjoy the front porch for your morning coffee or an evening cocktail. The heart of the home is the open concept kitchen with a large island. A dream for anyone who loves to cook and entertain. Lots of cabinetry for storage and a nice size pantry. The floor plan is thoughtfully laid out with maximum privacy for all bedrooms. The backyard is your spa retreat. Large size pool with sundeck, bar stools, jacuzzi, gas fire pit, covered outdoor kitchen with high end gas grill, fridge, sink, ice cooler and whole house generator. Fully fenced in with privacy hedges. Whole house cat 6A internet connection. Epoxy floors in the garage. Shearwater offers a variety of amenities including tennis courts, nature trails, Golf cart/walking/jogging path, playgrounds, kayak launch and the Kayak Club with a Resort Style lagoon, lap pool, lazy river, water slide, clubhouse & a gym.
Closed
$730,000
151 WOODSONG Lane, St. Augustine, FL 32092
4beds
2,669sqft
Single Family Residence
Built in 2018
7,405 Square Feet Lot
$732,700 Zestimate®
$274/sqft
$4,217 Estimated rent
Home value
$732,700
$689,000 - $777,000
$4,217/mo
Zestimate® history
Owner options
List your home for rent
$4,217/mo
Rent Zestimate®
Find your next renter with Zillow Rental Manager. Plus, with online applications, you can quickly screen prospective tenants – for free.
$4,217/mo
Rent Zestimate®
Refinance and save
$4,961/mo
Est. payment
Refinancing to a lower rate could help reduce your monthly payments and save thousands over the life of the loan.
$4,961/mo
Est. payment
Explore your selling options
Work with a Zillow partner agent
Leverage their expertise and Zillow's premium Showcase listings to get your home seen by more buyers.
Get startedList with your own agent
Get your home in front of millions of buyers by listing it on Zillow.
Learn how to do itSell it yourself
Take full control of how buyers see your home on Zillow by listing For Sale by Owner (FSBO).
List your homeWhat's special
Large islandFront porchBar stoolsGas fire pitOpen concept kitchenNice size pantry
Zillow last checked:
Listing updated:
Listed by:
MICHAELA SANCHEZ 941-232-5845,
FLORIDA HOMES REALTY & MTG LLC 904-996-9115
Bought with:
NICOLE MIDDLEBROOK, 3471126
RE/MAX UNLIMITED
Source: realMLS,MLS#: 2121512
Facts & features
Interior
Bedrooms & bathrooms
- Bedrooms: 4
- Bathrooms: 3
- Full bathrooms: 3
Primary bedroom
- Description: Carpet
- Level: First
- Area: 260 Square Feet
- Dimensions: 20.00 x 13.00
Bedroom 2
- Description: Carpet
- Level: First
- Area: 117 Square Feet
- Dimensions: 13.00 x 9.00
Bedroom 3
- Description: Carpet
- Level: First
- Area: 144 Square Feet
- Dimensions: 12.00 x 12.00
Bonus room
- Description: Tile
- Level: First
- Area: 120 Square Feet
- Dimensions: 12.00 x 10.00
Dining room
- Description: Open Floor Plan, Tile
- Level: First
- Area: 176 Square Feet
- Dimensions: 16.00 x 11.00
Kitchen
- Description: Open Floor Plan, Tile
- Level: First
- Area: 198 Square Feet
- Dimensions: 18.00 x 11.00
Laundry
- Description: Tile
- Level: First
- Area: 40 Square Feet
- Dimensions: 8.00 x 5.00
Living room
- Description: Open Floor Plan, Tile
- Level: First
- Area: 340 Square Feet
- Dimensions: 20.00 x 17.00
Media room
- Description: Tile
- Level: First
- Area: 255 Square Feet
- Dimensions: 17.00 x 15.00
Heating
- Central
Cooling
- Central Air
Appliances
- Included: Dishwasher, Disposal, Gas Cooktop, Gas Oven, Gas Range, Microwave, Tankless Water Heater
- Laundry: Gas Dryer Hookup, Washer Hookup
Features
- Ceiling Fan(s), Entrance Foyer, Kitchen Island, Open Floorplan, Pantry, Primary Bathroom - Shower No Tub, Walk-In Closet(s)
- Flooring: Carpet, Tile
Interior area
- Total structure area: 3,542
- Total interior livable area: 2,669 sqft
Property
Parking
- Total spaces: 3
- Parking features: Attached, Garage, Garage Door Opener
- Attached garage spaces: 3
Features
- Levels: One
- Stories: 1
- Patio & porch: Covered, Deck, Front Porch, Rear Porch
- Exterior features: Fire Pit, Outdoor Kitchen
- Pool features: In Ground, Gas Heat, Heated, Salt Water, Waterfall
- Fencing: Fenced,Back Yard,Privacy,Vinyl,Wrought Iron
Lot
- Size: 7,405 Square Feet
- Dimensions: 60 x 120
- Features: Sprinklers In Front, Sprinklers In Rear
Details
- Parcel number: 0100123090
- Zoning description: PUD
Construction
Type & style
- Home type: SingleFamily
- Architectural style: Ranch
- Property subtype: Single Family Residence
Materials
- Other, Fiber Cement, Frame
- Roof: Shingle
Condition
- New construction: No
- Year built: 2018
Utilities & green energy
- Electric: Underground, Whole House Generator
- Sewer: Public Sewer
- Water: Public
- Utilities for property: Cable Connected, Electricity Connected, Natural Gas Connected, Sewer Connected, Water Connected
Community & HOA
Community
- Security: Carbon Monoxide Detector(s), Smoke Detector(s)
- Subdivision: Shearwater
HOA
- Has HOA: Yes
- Amenities included: Pool, Other, Barbecue, Children's Pool, Clubhouse, Dog Park, Fitness Center, Jogging Path, Park, Playground, Tennis Court(s)
- Services included: Maintenance Grounds
- HOA fee: $236 annually
- HOA name: First Service Residential
- HOA phone: 904-342-3739
Location
- Region: Saint Augustine
Financial & listing details
- Price per square foot: $274/sqft
- Tax assessed value: $551,608
- Annual tax amount: $8,481
- Date on market: 12/19/2025
- Listing terms: Cash,Conventional,FHA,VA Loan
- Road surface type: Asphalt
Price history
| Date | Event | Price |
|---|---|---|
| 2/4/2026 | Sold | $730,000-2.7%$274/sqft |
Source:  realMLS #2121512 Report a problem realMLS #2121512 Report a problem | ||
| 1/12/2026 | Pending sale | $750,000$281/sqft |
Source: realMLS #2121512 Report a problem | ||
| 12/19/2025 | Listed for sale | $750,000$281/sqft |
Source: realMLS #2121512 Report a problem | ||
| 12/19/2025 | Pending sale | $750,000$281/sqft |
Source: realMLS #2121512 Report a problem | ||
| 12/19/2025 | Pending sale | $750,000$281/sqft |
Source: realMLS #2121512 Report a problem | ||
| 12/13/2025 | Listed for sale | $750,000+41.5%$281/sqft |
Source: realMLS #2121512 Report a problem | ||
| 9/2/2021 | Sold | $529,900+53.7%$199/sqft |
Source: realMLS #1121980 Report a problem | ||
| 6/1/2018 | Sold | $344,700$129/sqft |
Source: Public Record Report a problem | ||
Public tax history
| Year | Property taxes | Tax assessment |
|---|---|---|
| 2025 | $8,481 +7.6% | $450,345 +2.9% |
| 2024 | $7,882 +11.1% | $437,653 +16.7% |
| 2023 | $7,097 +5.7% | $374,954 +3% |
| 2022 | $6,714 +9.6% | $364,033 +14.9% |
| 2021 | $6,124 +0.3% | $316,719 +1.4% |
| 2020 | $6,107 -1.4% | $312,346 +2.3% |
| 2019 | $6,191 | $305,324 +426.4% |
| 2018 | $6,191 | $58,000 |
Find assessor info on the county website
Neighborhood: 32092
Nearby homes
- $588,0003 bd3 ba2.6k sqft151 Woodsong Ln, St Augustine, FL 32092Off Market

- $545,9004 bd3 ba2.4k sqft163 Woodsong Ln, Saint Augustine, FL 32092Off Market

- $601,2004 bd3 ba2.8k sqft139 Woodsong Ln, Saint Augustine, FL 32092Off Market
- $75,000-- bd-- ba-- sqft168 Woodsong Ln, Saint Augustine, FL 32092Off Market
- $518,3003 bd2 ba2.6k sqft129 Woodsong Ln, Saint Augustine, FL 32092Off Market
- $683,3004 bd4 ba3.2k sqft173 Woodsong Ln, Saint Augustine, FL 32092Off Market
- $652,3004 bd3 ba3.2k sqft173 Woodsong Ln, St Augustine, FL 32092Off Market
- $593,8004 bd4 ba2.9k sqft234 Palisade Dr, Saint Augustine, FL 32092Off Market
Nearby schools
GreatSchools rating
- 10/10Trout Creek AcademyGrades: K-8Distance: 1.8 mi
- 7/10Beachside High SchoolGrades: 8-12Distance: 5.3 mi
Get a cash offer in 3 minutes
Find out how much your home could sell for in as little as 3 minutes with a no-obligation cash offer.
Estimated market value
$732,700
Get a cash offer in 3 minutes
Find out how much your home could sell for in as little as 3 minutes with a no-obligation cash offer.
Estimated market value
$732,700
- Florida
- Saint Johns County
- Saint Augustine
- 32092
- 151 WOODSONG Lane
Nearby cities
Nearby neighborhoods
Nearby zip codes
Other Saint Augustine Topics
