Back on the Market after going under contract very quickly! Buyers dropped out due to no fault of the seller, so now is your chance to own this spacious beauty! Wake up in your expansive new home, where the morning sun filters softly through the 100% new energy efficient windows. Start your day with a leisurely breakfast on the covered front porch (newly poured concrete), soaking in the peaceful ambiance of this lovely, well-kept Cul de Sac. Head out for a walk or bike ride to the nearby train line, or choose to take the Arbutus Trail for a hike or bike ride on Green Mountain. Enjoy a meal at one of the local eateries or explore the shops within walking distance. Retreat to your luxurious kitchen, which boasts new European flat front modern cabinets and more storage than you could ever imagine. The kitchen's new appliances and flexible space makes cooking a delight. Entertain friends and family in the formal dining room, which opens to the kitchen, yet offers a dedicated space where you can focus on your guests. Relax in your over-sized rec room downstairs, perfect for movie nights or games. Enjoy the refreshing air on your covered patios or retreat to your living room by the natural Colorado stone and lichen on your fireplace. All of the bathrooms include new plumbing, lighting fixtures and tile. Lighting fixtures have also been updated throughout the home. New radon mitigation system has been installed and a clean, fully intact sewer line has been revealed through inspection. All of the major safety items that were indicated have also been addressed. This one will go fast, schedule your showing today!
Sold for $750,000
Street View
$750,000
151 Yank Court, Lakewood, CO 80228
5beds
2,912sqft
Single Family Residence
Built in 1976
7,405 Square Feet Lot
$740,000 Zestimate®
$258/sqft
$4,255 Estimated rent
Home value
$740,000
$703,000 - $777,000
$4,255/mo
Zestimate® history
Owner options
List your home for rent
$4,255/mo
Rent Zestimate®
Find your next renter with Zillow Rental Manager. Plus, with online applications, you can quickly screen prospective tenants – for free.
$4,255/mo
Rent Zestimate®
Refinance and save
$3,490/mo
Est. payment
Refinancing to a lower rate could help reduce your monthly payments and save thousands over the life of the loan.
$3,490/mo
Est. payment
Explore your selling options
Work with a Zillow partner agent
Leverage their expertise and Zillow's premium Showcase listings to get your home seen by more buyers.
Get startedList with your own agent
Get your home in front of millions of buyers by listing it on Zillow.
Learn how to do itSell it yourself
Take full control of how buyers see your home on Zillow by listing For Sale by Owner (FSBO).
List your homeWhat's special
Zillow last checked:
Listing updated:
Listed by:
Nicholas Kostecki 760-333-2906 nkostecki1@gmail.com,
Our Colorado Realtor
Bought with:
Porter Rothman, 100083271
Keller Williams Realty Urban Elite
Source: REcolorado as distributed by MLS GRID,MLS#: 4900742
Facts & features
Interior
Bedrooms & bathrooms
- Bedrooms: 5
- Bathrooms: 4
- Full bathrooms: 1
- 3/4 bathrooms: 2
- 1/4 bathrooms: 1
- Main level bathrooms: 1
Primary bedroom
- Level: Upper
Bedroom
- Level: Upper
Bedroom
- Level: Upper
Bedroom
- Level: Upper
Bedroom
- Level: Basement
Primary bathroom
- Level: Upper
Bathroom
- Level: Main
Bathroom
- Level: Upper
Bathroom
- Level: Basement
Dining room
- Level: Main
Kitchen
- Level: Main
Laundry
- Level: Basement
Living room
- Level: Main
Living room
- Level: Main
Living room
- Level: Basement
Heating
- Forced Air
Cooling
- Central Air
Appliances
- Included: Disposal, Dryer, Gas Water Heater, Range, Range Hood, Refrigerator, Washer
Features
- Ceiling Fan(s), Eat-in Kitchen, Entrance Foyer, High Speed Internet, Pantry, Primary Suite, Quartz Counters
- Flooring: Carpet, Concrete, Laminate, Tile
- Windows: Double Pane Windows
- Basement: Bath/Stubbed,Finished
- Number of fireplaces: 1
- Fireplace features: Living Room, Wood Burning
- Common walls with other units/homes: No Common Walls
Interior area
- Total structure area: 2,912
- Total interior livable area: 2,912 sqft
- Finished area above ground: 2,067
- Finished area below ground: 523
Property
Parking
- Total spaces: 2
- Parking features: Concrete, Insulated Garage
- Attached garage spaces: 2
Features
- Levels: Two
- Stories: 2
- Entry location: Ground
- Patio & porch: Covered, Front Porch, Patio
- Exterior features: Private Yard, Rain Gutters
- Fencing: Full
- Has view: Yes
- View description: City, Mountain(s)
Lot
- Size: 7,405 Square Feet
- Features: Cul-De-Sac
Details
- Parcel number: 078325
- Zoning: Residential
- Special conditions: Standard
Construction
Type & style
- Home type: SingleFamily
- Architectural style: Contemporary
- Property subtype: Single Family Residence
Materials
- Brick, Concrete, Frame
- Foundation: Concrete Perimeter
- Roof: Composition
Condition
- Updated/Remodeled
- Year built: 1976
Utilities & green energy
- Electric: 220 Volts
- Sewer: Public Sewer
- Water: Public
- Utilities for property: Cable Available, Internet Access (Wired), Natural Gas Connected
Green energy
- Energy efficient items: Appliances, Exposure/Shade, HVAC, Lighting, Windows
Community & HOA
Community
- Security: Carbon Monoxide Detector(s), Smoke Detector(s)
- Subdivision: 3015 Green Mountain Village, Estates
HOA
- Has HOA: No
Location
- Region: Lakewood
Financial & listing details
- Price per square foot: $258/sqft
- Tax assessed value: $661,035
- Annual tax amount: $3,434
- Date on market: 7/12/2024
- Listing terms: 1031 Exchange,Cash,Conventional,FHA,Jumbo
- Exclusions: Sellers Personal Property And Staging Items
- Ownership: Agent Owner
- Electric utility on property: Yes
Price history
| Date | Event | Price |
|---|---|---|
| 8/26/2024 | Sold | $750,000-3.2%$258/sqft |
Source:  REcolorado as distributed by MLS GRID #4900742 Report a problem REcolorado as distributed by MLS GRID #4900742 Report a problem | ||
| 8/15/2024 | Pending sale | $775,000$266/sqft |
Source: REcolorado as distributed by MLS GRID #4900742 Report a problem | ||
| 7/27/2024 | Listed for sale | $775,000$266/sqft |
Source: REcolorado as distributed by MLS GRID #4900742 Report a problem | ||
| 7/19/2024 | Pending sale | $775,000$266/sqft |
Source: REcolorado as distributed by MLS GRID #4900742 Report a problem | ||
| 7/12/2024 | Listed for sale | $775,000+54.7%$266/sqft |
Source: REcolorado as distributed by MLS GRID #4900742 Report a problem | ||
| 4/30/2024 | Sold | $501,000+133%$172/sqft |
Source: Public Record Report a problem | ||
| 3/24/2021 | Listing removed | -- |
Source: Owner Report a problem | ||
| 10/27/2014 | Listing removed | $1,600$1/sqft |
Source: Owner Report a problem | ||
| 10/24/2014 | Listed for rent | $1,600$1/sqft |
Source: Owner Report a problem | ||
| 3/25/1999 | Sold | $215,000$74/sqft |
Source: Public Record Report a problem | ||
Public tax history
| Year | Property taxes | Tax assessment |
|---|---|---|
| 2025 | $3,452 +0.5% | $41,314 +8.5% |
| 2024 | $3,434 +15% | $38,075 |
| 2023 | $2,985 -1.4% | $38,075 +17.7% |
| 2022 | $3,028 +11.6% | $32,360 -2.8% |
| 2021 | $2,713 | $33,291 +11.1% |
| 2020 | $2,713 +1.3% | $29,962 |
| 2019 | $2,678 -1.4% | $29,962 +1.9% |
| 2018 | $2,716 | $29,391 |
| 2017 | $2,716 +16.4% | $29,391 +10.7% |
| 2016 | $2,333 +100% | $26,539 |
| 2015 | $1,166 -43.8% | $26,539 +21.4% |
| 2014 | $2,077 -6.2% | $21,856 |
| 2013 | $2,214 +2.1% | $21,856 -7.1% |
| 2012 | $2,170 -0.7% | $23,538 |
| 2011 | $2,185 +0.2% | $23,538 -1.3% |
| 2010 | $2,180 +5.1% | $23,840 |
| 2009 | $2,074 +0.2% | $23,840 +5.3% |
| 2008 | $2,069 +1.9% | $22,630 |
| 2007 | $2,031 +2.3% | $22,630 +2.8% |
| 2006 | $1,985 -3.8% | $22,010 -1.6% |
| 2005 | $2,064 +9.2% | $22,370 |
| 2004 | $1,890 -2.2% | $22,370 |
| 2003 | $1,933 +1.6% | $22,370 -0.8% |
| 2002 | $1,903 +27.3% | $22,550 +39.4% |
| 2001 | $1,495 -0.9% | $16,180 |
| 2000 | $1,509 | $16,180 |
Find assessor info on the county website
Neighborhood: Union Square
Nearby homes
- $557,7004 bd3 ba994 sqft181 Yank Ct, Lakewood, CO 80228Off Market
- $674,5005 bd3 ba2.5k sqft121 Yank Ct, Lakewood, CO 80228Off Market
- $550,4004 bd3 ba1k sqft142 Zang Ct, Lakewood, CO 80228Off Market
- $741,6005 bd4 ba3k sqft162 Zang Ct, Lakewood, CO 80228Off Market
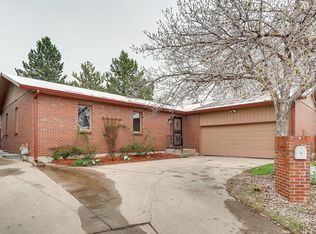
- $687,4007 bd4 ba3k sqft160 Yank Ct, Lakewood, CO 80228Off Market
- $528,9004 bd2 ba994 sqft180 Yank Ct, Lakewood, CO 80228Off Market
- $680,7005 bd4 ba2k sqft140 Yank Ct, Lakewood, CO 80228Off Market
- $540,5004 bd3 ba960 sqft120 Yank Ct, Lakewood, CO 80228Off Market
Nearby schools
GreatSchools rating
- 5/10Foothills Elementary SchoolGrades: PK-5Distance: 1 mi
- 6/10Dunstan Middle SchoolGrades: 6-8Distance: 2.3 mi
- 8/10Green Mountain High SchoolGrades: 9-12Distance: 1.7 mi
Schools provided by the listing agent
- Elementary: Foothills
- Middle: Dunstan
- High: Green Mountain
- District: Jefferson County R-1
Source: REcolorado as distributed by MLS GRID. This data may not be complete. We recommend contacting the local school district to confirm school assignments for this home.
Get a cash offer in 3 minutes
Find out how much your home could sell for in as little as 3 minutes with a no-obligation cash offer.
Estimated market value
$740,000
Get a cash offer in 3 minutes
Find out how much your home could sell for in as little as 3 minutes with a no-obligation cash offer.
Estimated market value
$740,000
- Colorado
- Jefferson County
- Lakewood
- 80228
- Union Square
- 151 Yank Court
Nearby cities
Nearby neighborhoods
Nearby zip codes
Other Lakewood Topics
