Welcome to this VERY CLEAN - UNIQUE ONE-OF-A-KIND with over 3000 sqft Home in Rotonda West. This Large Custom-Built Mercedes Home is PRICED UNDER MARKET !! YOU CAN'T BUILD A HOME FOR THIS PRICE!!! As you drive up you will see this home is Tucked Away on a "LOW TRAFFIC CUL-DE-SAC “ . The Tranquil Property sets on Double lot with almost a 1/2 acre, 4 Bedrooms, Den/Bonus Room and 2.5 Bathrooms and a Large 2 Car Garage. It has 9.5-Foot Ceilings and 8-foot doors throughout with a Massive Enclosed Covered Patio, Lanai, and Pool with Built in Spa. It is 10 miles to the Beach. Out of Flood Zone. LOW ANNUAL HOA Next to Cape Haze Pioneer Traill. When you walk up to the front you will notice new screened entry way and the large custom-made front doors. The moment you enter this home you will quickly see that this home is designed for indoor/outdoor living with the 3 sliders and the extended lanai overlooking the pool and spa. The lot next to the Lanai and Pool adds extra privacy and will be sold with the home with acceptable offer. You will find that the kitchen and family room are made for large gatherings with the breakfast bar, built in breakfast nook, wet bar, and dining room. As you approach the staircase you will notice they will light up as you walk up. The master suite over looks its own private second story deck that has been completely redone with composite deck and sub roof. You will find yourself escaping to the secluded deck several times throughout the day. There is a Den/Bonus Room that has been used as a bedroom. It is wired for surround sound Bluetooth connection for your listening pleasure. Many upgrades have been added to this property to enhance the home. New Dual HVAC installed 8/2021, New Metal Roof 3/2023 with one-time transferrable warranty, New LVP flooring upstairs installed 2022, Pool Cage Painted and Rescreened 2022, New Pool Heater 2021, New Concrete Driveway 8/2023, Exterior Paint 6/2023, New Wood Ceilings on the Lanai 6/23, New Composite Deck and Sub Roof off the Master Suite 2022 and 375 sqft of Lanai added 10/23. If you want a property with a lot of extra details, this is it! Make this your next home. https://www.zillow.com/view-imx/8cc4c025-e3c9-466c-821f-2de8e01adaa5?setAttribution=mls&wl=true&initialViewType=pano&utm_source=dashboard
Sold for $750,000
$750,000
151 YELLOW PINE DRIVE, ROTONDA WEST, FL 33947
4beds
3,091sqft
Single Family Residence
Built in 2006
0.36 Acres Lot
$544,400 Zestimate®
$243/sqft
$3,533 Estimated rent
Home value
$544,400
$490,000 - $599,000
$3,533/mo
Zestimate® history
Owner options
List your home for rent
$3,533/mo
Rent Zestimate®
Find your next renter with Zillow Rental Manager. Plus, with online applications, you can quickly screen prospective tenants – for free.
$3,533/mo
Rent Zestimate®
Refinance and save
$5,072/mo
Est. payment
Refinancing to a lower rate could help reduce your monthly payments and save thousands over the life of the loan.
$5,072/mo
Est. payment
Explore your selling options
Work with a Zillow partner agent
Leverage their expertise and Zillow's premium Showcase listings to get your home seen by more buyers.
Get startedList with your own agent
Get your home in front of millions of buyers by listing it on Zillow.
Learn how to do itSell it yourself
Take full control of how buyers see your home on Zillow by listing For Sale by Owner (FSBO).
List your homeWhat's special
Rotonda westExtended lanaiNew composite deckComposite deckNew wood ceilingsLarge custom-built mercedes homeWet bar
Zillow last checked:
Listing updated:
Listed by:
Susie Spring 316-258-7073,
PARADISE EXCLUSIVE INC 941-698-0303
Bought with:
Allyson Garcia, 3318026
PARADISE EXCLUSIVE INC
Source: Stellar MLS,MLS#: D6132965 Originating MLS: Englewood
Originating MLS: Englewood
Facts & features
Interior
Bedrooms & bathrooms
- Bedrooms: 4
- Bathrooms: 3
- Full bathrooms: 2
- 1/2 bathrooms: 1
Rooms
- Room types: Bonus Room, Den/Library/Office, Family Room, Dining Room, Living Room, Utility Room, Loft
Primary bedroom
- Features: En Suite Bathroom, Walk-In Closet(s)
- Level: Second
- Dimensions: 19x16
Bedroom 2
- Features: Ceiling Fan(s), Built-in Closet
- Level: Second
- Dimensions: 11x11
Bedroom 3
- Features: Ceiling Fan(s), Built-in Closet
- Level: Second
- Dimensions: 12x11
Bedroom 4
- Features: Ceiling Fan(s), Built-in Closet
- Level: Second
- Dimensions: 12x11
Primary bathroom
- Features: Granite Counters
- Level: Second
Bathroom 2
- Level: Second
Bathroom 3
- Level: First
Den
- Features: Other
- Level: Second
- Dimensions: 20x15
Dining room
- Level: First
- Dimensions: 11x13
Family room
- Features: Ceiling Fan(s)
- Level: First
- Dimensions: 15x24
Kitchen
- Features: Breakfast Bar, Granite Counters, Pantry, Wet Bar
- Level: First
- Dimensions: 11x16
Laundry
- Level: Second
Living room
- Level: First
- Dimensions: 20x15
Loft
- Level: Second
- Dimensions: 14x12
Heating
- Central, Electric
Cooling
- Central Air
Appliances
- Included: Dishwasher, Electric Water Heater, Microwave, Range, Refrigerator, Washer
- Laundry: Inside, Laundry Room, Upper Level
Features
- Ceiling Fan(s), Dry Bar, High Ceilings, Stone Counters
- Flooring: Ceramic Tile, Vinyl, Hardwood
- Doors: French Doors, Sliding Doors
- Windows: Window Treatments
- Has fireplace: No
Interior area
- Total structure area: 3,091
- Total interior livable area: 3,091 sqft
Property
Parking
- Total spaces: 2
- Parking features: Driveway, Garage Door Opener, Ground Level, Oversized
- Attached garage spaces: 2
- Has uncovered spaces: Yes
Features
- Levels: Two
- Stories: 2
- Patio & porch: Covered, Deck, Enclosed, Front Porch, Patio, Porch, Rear Porch, Screened, Side Porch
- Exterior features: Balcony, Irrigation System, Private Mailbox, Rain Gutters
- Has private pool: Yes
- Pool features: Deck, Gunite, Heated, In Ground, Lighting, Salt Water, Screen Enclosure
- Spa features: Heated
- Has view: Yes
- View description: Pool, Trees/Woods
Lot
- Size: 0.36 Acres
- Features: Cleared, Cul-De-Sac, Landscaped, Oversized Lot
Details
- Additional parcels included: 412117306004
- Parcel number: 412117306003
- Zoning: RSF5
- Special conditions: None
Construction
Type & style
- Home type: SingleFamily
- Property subtype: Single Family Residence
Materials
- Block, Stucco, Wood Frame (FSC Certified)
- Foundation: Slab
- Roof: Metal
Condition
- Completed
- New construction: No
- Year built: 2006
Details
- Builder name: Mercedes Homes
Utilities & green energy
- Sewer: Public Sewer, Septic Tank
- Water: Public
- Utilities for property: BB/HS Internet Available, Cable Available, Cable Connected, Electricity Available, Mini Sewer, Phone Available, Water Available, Water Connected
Community & HOA
Community
- Features: Deed Restrictions
- Security: Security System, Security System Owned, Smoke Detector(s)
- Pet fee: $0 monthly
- Subdivision: ROTONDA LAKES
HOA
- Has HOA: Yes
- Amenities included: Trail(s)
- Services included: Manager, Trash
- HOA fee: $18 monthly
- HOA name: Grande Property Services, Inc.
- HOA phone: 941-697-9722
Location
- Region: Rotonda West
Financial & listing details
- Price per square foot: $243/sqft
- Tax assessed value: $576,760
- Annual tax amount: $6,734
- Date on market: 10/26/2023
- Cumulative days on market: 36 days
- Listing terms: Cash,Conventional,FHA,VA Loan
- Ownership: Fee Simple
- Total actual rent: 0
- Electric utility on property: Yes
- Road surface type: Paved, Asphalt
Price history
| Date | Event | Price |
|---|---|---|
| 1/10/2024 | Sold | $750,000-3.2%$243/sqft |
Source:  Stellar MLS #D6132965 Report a problem Stellar MLS #D6132965 Report a problem | ||
| 12/2/2023 | Pending sale | $775,000$251/sqft |
Source: Stellar MLS #D6132965 Report a problem | ||
| 10/26/2023 | Listed for sale | $775,000+78.2%$251/sqft |
Source: Stellar MLS #D6132965 Report a problem | ||
| 5/10/2021 | Sold | $435,000-3.3%$141/sqft |
Source: Public Record Report a problem | ||
| 3/19/2021 | Pending sale | $449,900+127.2%$146/sqft |
Source: Stellar MLS #D6116638 Report a problem | ||
| 1/20/2011 | Sold | $198,000+12.4%$64/sqft |
Source: Public Record Report a problem | ||
| 4/26/2010 | Sold | $176,200-65.8%$57/sqft |
Source: Public Record Report a problem | ||
| 10/23/2006 | Sold | $515,400+1485.8%$167/sqft |
Source: Public Record Report a problem | ||
| 9/1/2004 | Sold | $32,500+51.2%$11/sqft |
Source: Public Record Report a problem | ||
| 5/26/2004 | Sold | $21,500-52.2%$7/sqft |
Source: Public Record Report a problem | ||
| 3/13/1997 | Sold | $45,000$15/sqft |
Source: Public Record Report a problem | ||
Public tax history
| Year | Property taxes | Tax assessment |
|---|---|---|
| 2025 | $8,082 -16.1% | $521,138 -10.2% |
| 2024 | $9,635 +48.8% | $580,285 +43.9% |
| 2023 | $6,477 +3.2% | $403,155 +3% |
| 2022 | $6,276 -13.5% | $391,413 -1.4% |
| 2021 | $7,254 | $396,985 |
Find assessor info on the county website
Neighborhood: 33947
Nearby homes
- $23,000-- bd-- ba-- sqft149 Yellow Pine Dr, Rotonda West, FL 33947Off Market
- $23,000-- bd-- ba-- sqft153 Yellow Pine Dr, Rotonda West, FL 33947Off Market
- $215,0008,851 Square Feet112 Minnow Way, Rotonda West, FL 33947Off Market

- $20,0009,147.6 Square Feet147 Yellow Pine Dr, Rotonda West, FL 33947Lot/Land
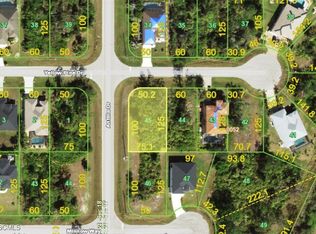
- $20,0009,251 Square Feet147 Yellow Pine Dr #45, Rotonda West, FL 33947Lot/Land
- $410,7003 bd2 ba1.7k sqft155 Yellow Pine Dr, Rotonda West, FL 33947Off Market
- $22,000-- bd-- ba-- sqft110 Minnow Way, Rotonda West, FL 33947Sold
- $62,500-- bd-- ba-- sqft114 Minnow Way, Rotonda West, FL 33947Sold
Nearby schools
GreatSchools rating
- 6/10Myakka River Elementary SchoolGrades: PK-5Distance: 2.5 mi
- 7/10L. A. Ainger Middle SchoolGrades: 6-8Distance: 3.1 mi
- 5/10Lemon Bay High SchoolGrades: 9-12Distance: 5.9 mi
Schools provided by the listing agent
- Elementary: Myakka River Elementary
- Middle: L.A. Ainger Middle
- High: Lemon Bay High
Source: Stellar MLS. This data may not be complete. We recommend contacting the local school district to confirm school assignments for this home.


Get pre-qualified for a loan
At Zillow Home Loans, we can pre-qualify you in as little as 5 minutes with no impact to your credit score.An equal housing lender. NMLS #10287.
Sell for more on Zillow
Get a Zillow Showcase℠ listing at no additional cost and you could sell for .
$544,400
2% more
+$10,888
With Zillow Showcase(estimated)
$555,288
- Florida
- Charlotte County
- Rotonda West
- 33947
- 151 YELLOW PINE DRIVE
Nearby cities
Nearby zip codes
Other Rotonda West Topics
