Skip main navigation
Under contract
  • $375,000

    151 Yorktown Dr, Ruther Glen, VA 22546

    5beds
    2,090sqft
    : 
    $2,453/mo
    Get pre-qualified
    Single Family Residence
    Built in 2003
    0.55 Acres Lot
    $375,800 Zestimate®
    $179/sqft
    $138/mo HOA

    What's special

    Separate storage shedGranite countertopsCenter islandSpacious ramblerWalk-in closetAbundant cabinetryLarge primary bedroom suite
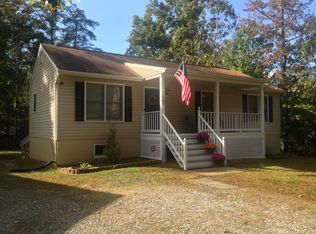
    Imagine what you could create here—and turn this house into a home that’s entirely your own! Priced almost $60,000 below tax-assessed value, this spacious rambler offers almost 2,100 square feet, 5 bedrooms, 3 full baths, an oversized 2-car garage, a 0.55 acre double lot, and an exciting opportunity to make it your own while building equity from day one. The open living area flows into a generously sized kitchen already featuring granite countertops, abundant cabinetry, stainless steel appliances, and a center island. The large primary bedroom suite includes a walk-in closet and en-suite bathroom with soaking tub and separate shower. Choose your colors, finishes, and style to completely transform the space. Ramblers this large in Lake Caroline are rare—especially with a two-car garage—and this home offers considerably more space than the typical one-level. A 2-year-old deck and separate storage shed add even more value. Bring your ideas, see the potential, and transform this spacious home into something truly special! Home is being sold as-is.
    18 days
    590
    28

    Likely to sell faster than

    Zillow last checked:

    Listing updated:

    Listed by:

    Jessica Cornejo 540-209-2123,

    Samson Properties (703) 378-8810

    Source: Bright MLS,MLS#: VACV2010770MLS Logo

      Facts & features

      Interior

      Bedrooms & bathrooms
      • Bedrooms: 5
      • Bathrooms: 3
      • Full bathrooms: 3
      • Main level bathrooms: 3
      • Main level bedrooms: 5
      Rooms
      • Room types: Dining Room, Primary Bedroom, Bedroom 2, Bedroom 3, Bedroom 4, Bedroom 5, Kitchen, Family Room, Bathroom 1, Bathroom 3, Primary Bathroom
      Primary bedroom
      • Features: Attached Bathroom, Ceiling Fan(s), Flooring - Carpet, Walk-In Closet(s)
      • Level: Main
      Bedroom 2
      • Features: Flooring - Carpet
      • Level: Main
      Bedroom 3
      • Features: Flooring - Carpet
      • Level: Main
      Bedroom 4
      • Features: Flooring - Carpet, Jack and Jill Bathroom
      • Level: Main
      Bedroom 5
      • Features: Flooring - Carpet, Jack and Jill Bathroom
      • Level: Main
      Primary bathroom
      • Features: Soaking Tub, Bathroom - Stall Shower
      • Level: Main
      Bathroom 1
      • Features: Bathroom - Tub Shower
      • Level: Main
      Bathroom 3
      • Features: Jack and Jill Bathroom
      • Level: Main
      Dining room
      • Features: Formal Dining Room
      • Level: Main
      Family room
      • Level: Main
      Kitchen
      • Features: Granite Counters, Dining Area, Flooring - Ceramic Tile, Kitchen Island, Eat-in Kitchen, Kitchen - Electric Cooking, Pantry
      • Level: Main
      Heating
      • Heat Pump, Electric
      Cooling
      • Central Air, Heat Pump, Electric
      Appliances
      • Included: Dishwasher, Oven/Range - Electric, Refrigerator, Cooktop, Stainless Steel Appliance(s), Water Heater, Microwave, Disposal, Ice Maker, Electric Water Heater
      Features
      • Entry Level Bedroom, Kitchen Island, Primary Bath(s), Pantry, Upgraded Countertops, Walk-In Closet(s)
      • Has basement: No
      • Has fireplace: No
      Interior area
      • Total structure area: 2,090
      • Total interior livable area: 2,090 sqft
      • Finished area above ground: 2,090

      Property

      Parking
      • Total spaces: 6
      • Parking features: Garage Faces Front, Garage Door Opener, Inside Entrance, Gravel, Attached, Driveway
      • Attached garage spaces: 2
      • Uncovered spaces: 4
      Accessibility
      • Accessibility features: None
      Features
      • Levels: One
      • Stories: 1
      • Patio & porch: Deck, Porch
      • Pool features: Community
      Lot
      • Size: 0.55 Acres
      Details
      • Additional structures: Above Grade
      • Parcel number: 67A21570
      • Zoning: R1
      • Special conditions: Standard

      Construction

      Type & style
      • Home type: SingleFamily
      • Architectural style: Ranch/Rambler
      • Property subtype: Single Family Residence
      Materials
      • Vinyl Siding
      • Foundation: Crawl Space
      Condition
      • New construction: No
      • Year built: 2003

      Utilities & green energy

      • Sewer: On Site Septic, Septic < # of BR
      • Water: Public

      Community & HOA

      Community
      • Subdivision: Lake Caroline
      HOA
      • Has HOA: Yes
      • Amenities included: Basketball Court, Beach Access, Boat Ramp, Common Grounds, Gated, Pool, Tennis Court(s), Tot Lots/Playground, Water/Lake Privileges
      • Services included: Pool(s), Road Maintenance, Security
      • HOA fee: $1,654 annually
      • HOA name: LAKE CAROLINE
      Location
      • Region: Ruther Glen

      Financial & listing details

      • Price per square foot: $179/sqft
      • Tax assessed value: $434,140
      • Annual tax amount: $2,258
      • Date on market: 8/12/2026
      • Listing agreement: Exclusive Right To Sell
      • Ownership: Fee Simple

        Estimated market value

        $375,800

        $357,000 - $395,000

        $2,731/mo

        Price history

        DateEventPrice
        8/30/2026Contingent$375,000$179/sqft
        Source: Bright MLS #VACV2010770 Report a problem
        8/30/2026Listed for sale$375,000$179/sqft
        Source: Bright MLS #VACV2010770 Report a problem
        8/16/2026Contingent$375,000$179/sqft
        Source: Bright MLS #VACV2010770 Report a problem
        8/12/2026Listed for sale$375,000+37.7%$179/sqft
        Source: Bright MLS #VACV2010770 Report a problem
        3/24/2021Listing removed--
        Source: Owner Report a problem
        2/2/2009Sold$272,400+47.1%$130/sqft
        Source: Public Record Report a problem
        9/18/2008Sold$185,222-31.4%$89/sqft
        Source: Public Record Report a problem
        4/22/2008Listed for sale$270,000-3.2%$129/sqft
        Source: Owner Report a problem
        5/17/2007Listing removed$278,900$133/sqft
        Source: Caldwell Banker Elite Report a problem
        3/14/2007Listed for sale$278,900+98.4%$133/sqft
        Source: Caldwell Banker Elite Report a problem
        7/1/2003Sold$140,589+1462.1%$67/sqft
        Source: Public Record Report a problem
        10/9/2002Sold$9,000+50%$4/sqft
        Source: Public Record Report a problem
        9/19/2001Sold$6,000$3/sqft
        Source: Public Record Report a problem

        Public tax history

        YearProperty taxesTax assessment
        2025$2,257 +8.8%$434,140 +63.2%
        2024$2,076 +1.3%$266,081
        2023$2,049 $266,081
        2022$2,049 $266,081
        2021$2,049 $266,081 +44.8%
        2020-- $183,767
        2019-- $183,767 0%
        2018$1,526 +16.5%$183,800
        2017$1,309 $183,800
        2016$1,309 $183,800 +1.1%
        2015$1,309 $181,800
        2014$1,309 $181,800
        2013-- --
        2012-- --
        2011-- --
        2010-- --
        2009-- --
        2008-- --
        2007-- --
        2006-- --
        2005-- --
        2004-- --
        2003-- --
        2002-- $6,000
        2001$45 $6,000
        Find assessor info on the county website

        Monthly payment

        Est. payment

        Payment breakdown

        Explore the cost of this home by adjusting the details. Changes won't be saved.
        All calculations are estimates and provided by Zillow, Inc. for informational purposes only. Actual amounts may vary.
        HOA fees may include property taxes on listings classified as Co-Ops. Contact the listing agent and/or owner for fee details.
        See how much you could borrow to make a competitive offer.

        Climate risks

        Neighborhood: 22546

        Getting around

        0 / 100
        Car-Dependent
        18 / 100
        Somewhat Bikeable

        Nearby schools

        GreatSchools rating
        Schools provided by the listing agent
        • District: Caroline County Public Schools

        Source: Bright MLS. This data may not be complete. We recommend contacting the local school district to confirm school assignments for this home.

        A local agent can set up tours, give advice and negotiate with sellers.

        Browse local experts