Skip main navigation
Pending
  • $174,900

    1510 174th Pl, Hammond, IN 46324

    3beds
    1,100sqft
    : 
    $1,242/mo
    Get pre-qualified
    Single Family Residence
    Built in 1925
    3,750 Square Feet Lot
    $174,100 Zestimate®
    $159/sqft
    $-- HOA

    What's special

    Fenced backyardGenerous dining areaCrown moldingDecorative glass entry doorRemodeled eat-in kitchenStainless-steel appliancesWhite cabinetry
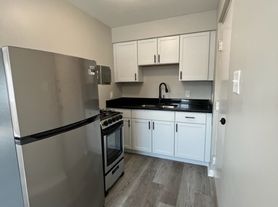
    TURN-KEY READY, UPDATED 3Bdrm RANCH HOME offering ONE-LEVEL LIVING in Convenient SOUTH HAMMOND LOCATION with Fenced Backyard! Decorative Glass Entry Door WELCOMES YOU into Mudroom featuring LUXURY VINYL PLANK FLOORING and Fresh Neutral Paint with WHITE TRIM & DOORS, which flows throughout Entire Home. Spacious Living Room with Ceiling Fan opens to Additional Sitting Area with Cordless Blinds and Replacement Windows. REMODELED EAT-IN KITCHEN showcases WHITE CABINETRY, Crown Molding, STAINLESS-STEEL APPLIANCES, and Generous Dining Area. Hallway leads to Two Bedrooms with Ceiling Fans, while Expansive 21x10 PRIMARY BEDROOM/FLEX ROOM offers Recessed Lighting and Access to Laundry Room. ATTACHED STORAGE SHED with Interior and Exterior Access for Exceptional Storage Space. PRIME LOCATION near I-80/94, Purdue University Northwest, Shopping, Dining, and New South Shore Commuter Extension. Ask about LOW TAXES for Owner Occupants and HOMEBOUND DOWN PAYMENT ASSISTANCE and COLLEGE BOUND Programs!
    21 days
    |
    639
    |
    65
    |

    Zillow last checked:

    Listing updated:

    Listed by:

    Lisa Thompson,

    @properties/Christie's Intl RE 219-440-0070,

    Steven Cleveland,

    @properties/Christie's Intl RE

    Source: NIRA as distributed by MLS GRID,MLS#: 843363MLS Logo

      Facts & features

      Interior

      Bedrooms & bathrooms
      • Bedrooms: 3
      • Bathrooms: 1
      • Full bathrooms: 1
      Rooms
      • Room types: Bedroom 2, Other Room, Primary Bedroom, Living Room, Laundry, Kitchen, Dining Room, Bedroom 3
      Primary bedroom
      • Description: Wide-Plank Luxury Flooring, Recessed Lighting, Access to Laundry Room
      • Level: Main
      • Area: 223.66
      • Dimensions: 21.1 x 10.6
      Bedroom 2
      • Description: Wide-Plank Luxury Flooring, Ceiling Fan
      • Level: Main
      • Area: 131.4
      • Dimensions: 14.6 x 9.0
      Bedroom 3
      • Description: Wide-Plank Luxury Flooring, Ceiling Fan, Walk-in Closet
      • Level: Main
      • Area: 130.78
      • Dimensions: 12.11 x 10.8
      Dining room
      • Description: Open to Kitchen, Crown Molding, Wide-Plank Luxury Flooring
      • Level: Main
      • Area: 76.78
      • Dimensions: 7.11 x 10.8
      Foyer
      • Description: Wide-Plank Luxury Flooring, Etched Glass Entry Door
      • Level: Main
      • Area: 42.92
      • Dimensions: 5.8 x 7.4
      Kitchen
      • Description: White Cabinetry, Stainless-Steel Appliances, Wide-Plank Luxury Flooring, Crown Molding, Ceiling Fan
      • Level: Main
      • Area: 130.78
      • Dimensions: 12.11 x 10.8
      Laundry
      • Description: Accessed off Primary Bedroom for Convenience
      • Level: Main
      • Area: 75.26
      • Dimensions: 7.1 x 10.6
      Living room
      • Description: Wide-Plank Luxury Flooring, Ceiling Fan, Replacement Windows with New Cordless Blinds
      • Level: Main
      • Area: 239.12
      • Dimensions: 19.6 x 12.2
      Other
      • Description: Attached Storage Shed, Accessed off Kitchen with Exterior Access to Backyard
      • Level: Main
      • Area: 84.24
      • Dimensions: 7.8 x 10.8
      Heating
      • Natural Gas, Forced Air
      Appliances
      • Included: Range Hood, Refrigerator
      • Laundry: Main Level
      Features
      • Ceiling Fan(s), Walk-In Closet(s), Recessed Lighting, Eat-in Kitchen, Entrance Foyer, Crown Molding
      • Has basement: No
      • Has fireplace: No
      Interior area
      • Total structure area: 1,100
      • Total interior livable area: 1,100 sqft
      • Finished area above ground: 1,100
      Video & virtual tour

      Property

      Parking
      • Parking features: Alley Access, On Street
      Features
      • Levels: One
      • Exterior features: Private Yard
      • Fencing: Chain Link,Fenced
      • Has view: Yes
      • View description: Neighborhood
      Lot
      • Size: 3,750 Square Feet
      • Features: Back Yard, Landscaped, Front Yard
      Details
      • Parcel number: 450718232002000023
      • Zoning description: residential
      • Special conditions: None

      Construction

      Type & style
      • Home type: SingleFamily
      • Property subtype: Single Family Residence
      Condition
      • New construction: No
      • Year built: 1925

      Utilities & green energy

      • Sewer: Public Sewer
      • Water: Public

      Community & HOA

      Community
      • Subdivision: Saxony Park Add
      HOA
      • Has HOA: No
      Location
      • Region: Hammond

      Financial & listing details

      • Price per square foot: $159/sqft
      • Tax assessed value: $126,000
      • Annual tax amount: $2,919
      • Date on market: 8/4/2026
      • Listing agreement: Exclusive Right To Sell
      • Listing terms: Cash,VA Loan,FHA,Conventional

        Estimated market value

        $174,100

        $165,000 - $183,000

        $1,687/mo

        Price history

        DateEventPrice
        8/7/2026Pending sale$174,900$159/sqft
        Source: NIRA as distributed by MLS GRID #843363 Report a problem
        8/4/2026Listed for sale$174,900+480.1%$159/sqft
        Source: NIRA as distributed by MLS GRID #843363 Report a problem
        10/26/2024Listing removed$1,595$1/sqft
        Source: Zillow Rentals Report a problem
        10/24/2024Listed for rent$1,595+77.2%$1/sqft
        Source: Zillow Rentals Report a problem
        2/20/2016Listing removed$900$1/sqft
        Source: White Pines Capital Partners LLC Report a problem
        2/9/2016Listed for rent$900$1/sqft
        Source: White Pines Capital Partners LLC Report a problem
        10/17/2011Sold$30,150+0.8%$27/sqft
        Source: NIRA as distributed by MLS GRID #289246 Report a problem
        9/22/2011Price change$29,900-14.3%$27/sqft
        Source: RE/MAX Realty Associates #289246 Report a problem
        8/25/2011Price change$34,900-12.5%$32/sqft
        Source: RE/MAX Realty Associates #289246 Report a problem
        7/29/2011Price change$39,900-16.7%$36/sqft
        Source: RE/MAX Realty Associates #289246 Report a problem
        6/27/2011Listed for sale$47,900+55.2%$44/sqft
        Source: RE/MAX Realty Associates #289246 Report a problem
        6/17/2011Sold$30,861-58.8%$28/sqft
        Source: Public Record Report a problem
        3/17/2004Sold$74,900$68/sqft
        Source: NIRA as distributed by MLS GRID #98754 Report a problem

        Public tax history

        YearProperty taxesTax assessment
        2025$2,520 -9.3%$126,000 +10.5%
        2024$2,779 +6.9%$114,000 +10.1%
        2023$2,599 +17%$103,500 +6.7%
        2022$2,223 +15.2%$97,000 +18.3%
        2021$1,930 +7.5%$82,000 +16%
        2020$1,795 -7.8%$70,700 +8.9%
        2019$1,946 -9.3%$64,900 +8%
        2018$2,146 +5.7%$60,100 +3.6%
        2017$2,031 $58,000 -4.3%
        2016$2,031 +8.6%$60,600 +1.5%
        2014$1,870 +4.1%$59,700 -1.5%
        2013$1,797 -10.5%$60,600 -5%
        2012$2,008 +233.6%$63,800 -5.9%
        2011$602 -5.5%$67,800 +12.8%
        2010$637 $60,100 -20.9%
        2009-- $76,000 +6.6%
        2007-- $71,300 +34.5%
        2006-- $53,000
        2005-- $53,000
        2004-- $53,000 +1792.9%
        2003-- $2,800 -66.7%
        2002-- $8,400 +200%
        2001-- $2,800
        Find assessor info on the county website

        Monthly payment

        Est. payment

        Payment breakdown

        Explore the cost of this home by adjusting the details. Changes won't be saved.
        All calculations are estimates and provided by Zillow, Inc. for informational purposes only. Actual amounts may vary.
        HOA fees may include property taxes on listings classified as Co-Ops. Contact the listing agent and/or owner for fee details.
        See how much you could borrow to make a competitive offer.

        Climate risks

        Neighborhood: Woodmar

        Getting around

        48 / 100
        Car-Dependent
        63 / 100
        Bikeable

        Nearby schools

        GreatSchools rating
        Schools provided by the listing agent
        • High: Hammond Central High School

        Source: NIRA as distributed by MLS GRID. This data may not be complete. We recommend contacting the local school district to confirm school assignments for this home.

        A local agent can set up tours, give advice and negotiate with sellers.

        A local lender can help you make sure your offer is ready when you are.

        Browse local experts

        Similar homes