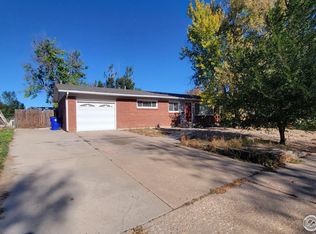
Welcome to this inviting 3 bedroom ranch in Sherwood Park offering a comfortable layout, abundant natural light, and plenty of space to make your own. The main level features beautiful wood flooring, a spacious living area, separate dining space, and a functional kitchen with all appliances included. The recently remodeled bathroom adds a fresh, updated touch to the home. The finished basement provides a large family room and additional space that could be used for future bedrooms, a home office, gym, or hobby area. There is also a rough in already in place for an additional bathroom, offering excellent potential for future expansion. The oversized garage is a standout feature with a recently finished epoxy floor, providing a clean and versatile space for vehicles, storage, projects, or recreational equipment. Outside, enjoy the large fenced backyard with room to relax, entertain, garden, or play. Conveniently located near schools, parks, shopping, and everyday amenities, this home offers a great combination of space, flexibility, and location.
Sold for $362,500
Zillow last checked:
Listing updated:
Bought with:
Murray Shykind, 100028358
Colorado Home Agents
Source: IRES as distributed by MLS GRID,MLS#: 1060430
Price history
| Date | Event | Price |
|---|---|---|
| 8/28/2026 | Sold | $362,500+0.7%$191/sqft |
Source:  IRES as distributed by MLS GRID #1060430 Report a problem IRES as distributed by MLS GRID #1060430 Report a problem | ||
| 8/3/2026 | Pending sale | $359,900$189/sqft |
Source:  REcolorado as distributed by MLS GRID #IR1060430 Report a problem REcolorado as distributed by MLS GRID #IR1060430 Report a problem | ||
| 7/24/2026 | Price change | $359,900-2.7%$189/sqft |
Source: REcolorado as distributed by MLS GRID #IR1060430 Report a problem | ||
| 5/30/2026 | Listed for sale | $369,900+8.8%$195/sqft |
Source: IRES as distributed by MLS GRID #1060430 Report a problem | ||
| 3/7/2023 | Sold | $340,000$179/sqft |
Source: IRES as distributed by MLS GRID #981402 Report a problem | ||
| 2/2/2023 | Listed for sale | $340,000+30.8%$179/sqft |
Source: IRES as distributed by MLS GRID #981402 Report a problem | ||
| 3/22/2019 | Sold | $260,000+0%$137/sqft |
Source: Public Record Report a problem | ||
| 2/26/2019 | Price change | $259,900+0.9%$137/sqft |
Source: Sears Real Estate #870242 Report a problem | ||
| 1/24/2019 | Price change | $257,500-1%$136/sqft |
Source: Sears Real Estate #870242 Report a problem | ||
| 1/18/2019 | Listed for sale | $260,000+69.9%$137/sqft |
Source: Sears Real Estate #870242 Report a problem | ||
| 1/26/2015 | Sold | $153,000-4.3%$81/sqft |
Source: Public Record Report a problem | ||
| 11/19/2014 | Price change | $159,900-3.1%$84/sqft |
Source: RE/MAX ALLIANCE #750742 Report a problem | ||
| 11/13/2014 | Price change | $165,000+3.2%$87/sqft |
Source: RE/MAX ALLIANCE #749313 Report a problem | ||
| 11/11/2014 | Price change | $159,900-3.1%$84/sqft |
Source: RE/MAX ALLIANCE #750742 Report a problem | ||
| 10/22/2014 | Price change | $165,000-8.3%$87/sqft |
Source: RE/MAX ALLIANCE #750742 Report a problem | ||
| 10/17/2014 | Listed for sale | $179,900+18%$95/sqft |
Source: RE/MAX ALLIANCE #750742 Report a problem | ||
| 5/24/2008 | Listing removed | $152,500$80/sqft |
Source: Listhub #557781 Report a problem | ||
| 2/3/2008 | Listed for sale | $152,500+5.5%$80/sqft |
Source: Listhub #557781 Report a problem | ||
| 5/11/2004 | Sold | $144,500+9.1%$76/sqft |
Source: Public Record Report a problem | ||
| 9/4/2002 | Sold | $132,500+15.2%$70/sqft |
Source: Public Record Report a problem | ||
| 7/10/2001 | Sold | $115,000$61/sqft |
Source: Public Record Report a problem | ||
| 4/24/2001 | Sold | $115,000$61/sqft |
Source: Public Record Report a problem | ||

Get a cash offer in 3 minutes
Find out how much your home could sell for in as little as 3 minutes with a no-obligation cash offer.
Estimated market value
$362,500
