Skip main navigation
Off market
  • $900,200

    1510 6th St NW #Penthouse 3, Washington, DC 20001

    2beds
    1,600sqft
    Condominium
    Built in 1900
    -- sqft lot
    $900,200 Zestimate®
    $563/sqft
    $4,148 Estimated rent

    Home value

    $900,200

    $729,000 - $1.11M

    $4,148/mo

    Zestimate® history
    Loading
    Loading...

    Owner options

    List your home for rent

    $4,148/mo

    Rent Zestimate®

    Find your next renter with Zillow Rental Manager. Plus, with online applications, you can quickly screen prospective tenants – for free.

    Learn more

    $4,148/mo

    Rent Zestimate®

    Refinance and save

    $4,293/mo

    Est. payment

    Refinancing to a lower rate could help reduce your monthly payments and save thousands over the life of the loan.

    See today's rates

    $4,293/mo

    Est. payment

    Explore your selling options

    Work with a Zillow partner agent

    Leverage their expertise and Zillow's premium Showcase listings to get your home seen by more buyers.

    Get started

    List with your own agent

    Get your home in front of millions of buyers by listing it on Zillow.

    Learn how to do it

    Sell it yourself

    Take full control of how buyers see your home on Zillow by listing For Sale by Owner (FSBO).

    List your home

    What's special

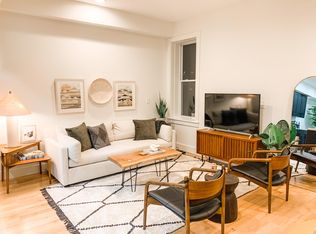
    Welcome to Penthouse 1510 6th Street NW #3—a stunning contemporary condo renovated in 2022 and featuring an unmatched double-decker roof deck with 360 degree views of the city.  This condo includes two bedrooms, two bathrooms, and a spacious den across 1600 square feet of living space and an assigned parking space.  Located in the heart of the vibrant and eminently walkable Shaw neighborhood, this boutique condo is one of a kind. Situated on the top floor of a three unit building, you’re immediately welcomed into the unit's open concept living and dining areas.  The large windows offer abundant sunlight and views of tree-lined 6th Street.  Quartz countertops and a large island with breakfast bar compliment this modern kitchen. The main-level also includes a generously sized bedroom with multiple closets outfitted with custom ELFA systems and a completely renovated bathroom with designer fixtures and tile.  The main-level provides access to the first level of this condo’s large double-decker roof deck, perfect for grilling and entertaining.   The condo’s second-level features an impressive primary suite, featuring 12-foot vaulted ceilings and custom ELFA closets.  Off the primary suite is the newly renovated en suite bathroom with designer wood-look porcelain tile, soaker tub, and custom glass shower.   A spacious den—perfect for a nursery or home office—completes the second floor and provides access to the second-level of the outdoor deck space.  Additional features of this unit include its open-concept layout, hardwood floors, in-unit Bosch washer and dryer, vaulted ceilings, low condo fees, and pet-friendly condo rules.  The location is optimal, with Ambar, Compass Coffee, and countless other restaurants and grocery store only a block away.  Its convenient location near two metro stations—Shaw/U Street and Mt. Vernon —makes commuting a breeze. Sellers have paid condo dues through 2023

    This property is off market, which means it's not currently listed for sale or rent on Zillow. This may be different from what's available on other websites or public sources.

    Zillow last checked:

    Listing updated:

    Listed by:

    Will Prendergast 703-434-2711,

    Washington Fine Properties, LLC,

    Listing Team: The Prendergast Team, LLC,Co-Listing Team: The Prendergast Team, LLC,Co-Listing Agent: Marianne K Prendergast 703-676-3030,

    Washington Fine Properties, LLC

    Bought with:

    Frank Snodgrass, BR600177

    TTR Sotheby's International Realty

    Source: Bright MLS,MLS#: DCDC2093368MLS Logo

    Facts & features

    Interior

    Bedrooms & bathrooms
    • Bedrooms: 2
    • Bathrooms: 2
    • Full bathrooms: 2
    • Main level bathrooms: 1
    • Main level bedrooms: 1
    Basement
    • Area: 0
    Heating
    • Forced Air, Natural Gas
    Cooling
    • Central Air, Electric
    Appliances
    • Included: Dishwasher, Disposal, Dryer, Ice Maker, Intercom, Oven/Range - Gas, Refrigerator, Washer, Gas Water Heater
    • Laundry: Dryer In Unit, Main Level, Washer In Unit, In Unit
    Features
    • Kitchen - Gourmet, Kitchen Island, Upgraded Countertops, Primary Bath(s), Bar, 9'+ Ceilings
    • Flooring: Hardwood, Wood
    • Has basement: No
    • Has fireplace: No
    • Common walls with other units/homes: No One Above
    Interior area
    • Total structure area: 1,600
    • Total interior livable area: 1,600 sqft
    • Finished area above ground: 1,600
    • Finished area below ground: 0

    Property

    Parking
    • Total spaces: 1
    • Parking features: Assigned, Concrete, Enclosed, Limited Common Elements, Parking Space Conveys, Private, Secured, Off Street
    • Has uncovered spaces: Yes
    • Details: Assigned Parking, Assigned Space #: 1
    Accessibility
    • Accessibility features: None
    Features
    • Levels: Two
    • Stories: 2
    • Patio & porch: Deck
    • Exterior features: Lighting, Rain Gutters
    • Pool features: None
    • Has spa: Yes
    • Spa features: Bath
    • Has view: Yes
    • View description: City
    Lot
    • Features: Unknown Soil Type
    Details
    • Additional structures: Above Grade, Below Grade
    • Parcel number: 0445//2029
    • Zoning: RF-1
    • Special conditions: Standard
    • Other equipment: Intercom

    Construction

    Type & style
    • Home type: Condo
    • Architectural style: Contemporary
    • Property subtype: Condominium
    • Attached to another structure: Yes
    Materials
    • Brick
    • Roof: Flat
    Condition
    • Excellent
    • New construction: No
    • Year built: 1900

    Utilities & green energy

    • Sewer: Public Sewer
    • Water: Public
    • Utilities for property: Broadband, Fiber Optic

    Community & neighborhood

    Security
    • Security features: Main Entrance Lock
    Location
    • Region: Washington
    • Subdivision: Shaw

    HOA & financial

    Other fees
    • Condo and coop fee: $288 monthly

    Other

    Other facts
    • Listing agreement: Exclusive Right To Sell
    • Listing terms: Cash,Conventional
    • Ownership: Condominium

    Price history

    DateEventPrice
    5/30/2023Sold$1,100,000+0.1%$688/sqft
    Source: Bright MLS #DCDC2093368 Report a problem
    4/30/2023Contingent$1,099,000$687/sqft
    Source: Bright MLS #DCDC2093368 Report a problem
    4/27/2023Listed for sale$1,099,000$687/sqft
    Source: Bright MLS #DCDC2093368 Report a problem

    Public tax history

    Tax history is unavailable.

    Neighborhood: Shaw

    Nearby schools

    GreatSchools rating
    Schools provided by the listing agent
    • Elementary: Seaton
    • High: Cardozo Education Campus
    • District: District Of Columbia Public Schools

    Source: Bright MLS. This data may not be complete. We recommend contacting the local school district to confirm school assignments for this home.

    Get a cash offer in 3 minutes
    Find out how much your home could sell for in as little as 3 minutes with a no-obligation cash offer.
    Estimated market value
    $900,200
    Get a cash offer in 3 minutes
    Find out how much your home could sell for in as little as 3 minutes with a no-obligation cash offer.
    Estimated market value
    $900,200