Football Sundays, holiday gatherings and plenty of room to make yourself at home. This spacious 3 bedroom, 3 bath home offers over 2,300 square feet of living space on a 1/4-acre lot in southwest Minot, conveniently located between Edison Elementary and Jim Hill Middle School. Inside, there's room for everyone to spread out, whether you're hosting the whole crew for Thanksgiving, gathering around the TV for football or simply enjoying a quiet night at home. The large backyard deck gives you even more space to entertain, grill or enjoy those warmer North Dakota evenings. A heated 2-stall attached garage keeps winter mornings a little more manageable, while sewer lines replaced in 2023 provide an added layer of peace of mind for the next owner. With generous living space, a sizeable lot, a great southwest Minot location and features that make everyday living a little easier, this is the kind of home where you can settle in and start making memories.
For sale
$330,000
1510 7th St SW, Minot, ND 58701
3beds
3baths
2,334sqft
Single Family Residence
Built in 1975
0.26 Acres Lot
$320,600 Zestimate®
$141/sqft
$-- HOA
What's special
Large backyard deckGenerous living spaceSizeable lot
- 17 days
- 751
- 65
Likely to sell faster than
Zillow last checked:
Listing updated:
Listed by:
Jenna Bjork 760-855-1700,
BROKERS 12, INC. 701-852-3757
Source: Minot MLS,MLS#: 261559
Facts & features
Interior
Bedrooms & bathrooms
- Bedrooms: 3
- Bathrooms: 3
Primary bedroom
- Description: En Suite
- Level: Upper
Bedroom 1
- Level: Upper
Bedroom 2
- Level: Upper
Dining room
- Description: Off Kitchen
- Level: Main
Family room
- Description: Storage Closets
- Level: Lower
Kitchen
- Description: Ss Appliances
- Level: Main
Living room
- Description: Carpet
- Level: Main
Heating
- Hot Water
Cooling
- Wall Unit(s)
Appliances
- Included: Dishwasher, Refrigerator, Microwave/Hood, Electric Range/Oven
- Laundry: Lower Level
Features
- Flooring: Carpet, Linoleum, Laminate
- Basement: Finished,Partial
- Number of fireplaces: 1
- Fireplace features: Gas, Lower
Interior area
- Total structure area: 2,334
- Total interior livable area: 2,334 sqft
- Finished area above ground: 1,634
Property
Parking
- Total spaces: 2
- Parking features: Attached, Garage: Heated, Insulated, Sheet Rock, Opener, Lights, Driveway: Concrete
- Attached garage spaces: 2
- Has uncovered spaces: Yes
Features
- Levels: Multi/Split
- Patio & porch: Deck, Patio
Lot
- Size: 0.26 Acres
- Dimensions: 70 x 160
Details
- Additional structures: Shed(s)
- Parcel number: MI26.157.000.0012
- Zoning: R1
Construction
Type & style
- Home type: SingleFamily
- Property subtype: Single Family Residence
Materials
- Foundation: Concrete Perimeter
- Roof: Asphalt
Condition
- New construction: No
- Year built: 1975
Utilities & green energy
- Sewer: City
- Water: City
Community & HOA
Location
- Region: Minot
Financial & listing details
- Price per square foot: $141/sqft
- Tax assessed value: $279,000
- Annual tax amount: $4,022
- Date on market: 9/17/2026
Estimated market value
$320,600
$305,000 - $337,000
$2,255/mo
Price history
| Date | Event | Price |
|---|---|---|
| 9/17/2026 | Listed for sale | $330,000+44.1%$141/sqft |
Source:  Minot MLS #261559 Report a problem Minot MLS #261559 Report a problem | ||
| 7/20/2017 | Sold | -- |
Source: Minot MLS #170435 Report a problem | ||
| 7/17/2017 | Pending sale | $229,000$98/sqft |
Source: RE/MAX Signature Properties, Inc. #170435 Report a problem | ||
| 5/13/2017 | Price change | $229,000-2.6%$98/sqft |
Source: RE/MAX Signature Properties, Inc. #170435 Report a problem | ||
| 3/2/2017 | Price change | $235,000-2%$101/sqft |
Source: RE/MAX SIGNATURE PROPERTIES #170435 Report a problem | ||
| 2/11/2017 | Price change | $239,900-0.8%$103/sqft |
Source: RE/MAX SIGNATURE PROPERTIES #170435 Report a problem | ||
| 12/12/2016 | Price change | $241,900-1.2%$104/sqft |
Source: RE/MAX SIGNATURE PROPERTIES #170435 Report a problem | ||
| 10/11/2016 | Price change | $244,900-2%$105/sqft |
Source: RE/MAX SIGNATURE PROPERTIES #170435 Report a problem | ||
| 9/14/2016 | Listed for sale | $249,900$107/sqft |
Source: RE/MAX SIGNATURE PROPERTIES #170435 Report a problem | ||
Public tax history
| Year | Property taxes | Tax assessment |
|---|---|---|
| 2025 | -- | $279,000 +8.1% |
| 2024 | $3,294 -15.6% | $258,000 +3.2% |
| 2023 | $3,905 | $250,000 +2.9% |
| 2022 | -- | $243,000 +6.6% |
| 2021 | $3,268 -7.7% | $228,000 |
| 2019 | $3,541 -3.6% | -- |
| 2018 | $3,673 +2.7% | $116,000 -5.3% |
| 2017 | $3,578 +21.5% | $122,500 -6.8% |
| 2016 | $2,946 +0.8% | $131,500 |
| 2015 | $2,922 | $131,500 +1.5% |
| 2014 | $2,922 | $129,500 -2.5% |
| 2013 | -- | $132,850 +15.6% |
| 2012 | -- | $114,900 +10.8% |
| 2011 | -- | $103,700 +8.5% |
| 2010 | -- | $95,600 +6.7% |
| 2009 | $2,827 -2.3% | $89,600 +17.4% |
| 2008 | $2,893 | $76,300 +8.5% |
| 2007 | -- | $70,300 |
Find assessor info on the county website
Monthly payment
Est. payment
Payment breakdown
Explore the cost of this home by adjusting the details. Changes won't be saved.Climate risks
Neighborhood: 58701
Nearby schools
Schools provided by the listing agent
- District: Minot #1
Source: Minot MLS. This data may not be complete. We recommend contacting the local school district to confirm school assignments for this home.

Similar homes
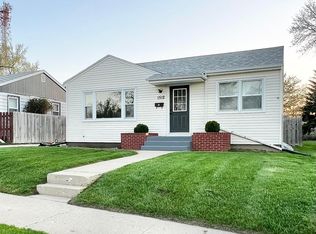
- $349,5004 bd2 ba2.3k sqft1825 12th St SW, Minot, ND 58701For Sale
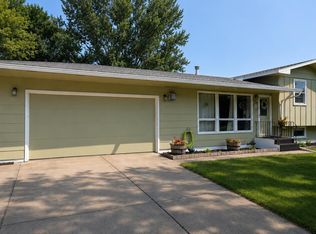
 MLS ID #261317, DREW WIERSON. Minot MLS
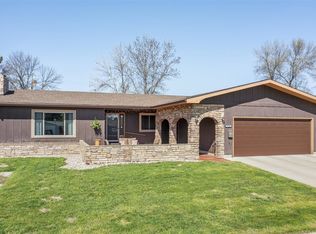
 - $250,0003 bd2 ba2.1k sqft816 16th Ave SW, Minot, ND 58701For Sale
 MLS ID #261564, Tanya Cowart. Minot MLS
 - $320,0005 bd2 ba2.9k sqft2513 W Central Ave, Minot, ND 58701For Sale
 MLS ID #261512, ASHLEIGH COLLINS. Minot MLS
 - $320,0004 bd2 ba2.6k sqft2215 5th Ave NW, Minot, ND 58703For Sale
 MLS ID #261658, AISHA VADELL. Minot MLS
 - $319,9004 bd2 ba1.7k sqft1201 25th Pl NW, Minot, ND 58703For SaleMLS ID #261605, BONNIE DOMSTEEN. Minot MLS
- $319,0003 bd2 ba2.6k sqft13 Vista Dr, Minot, ND 58703For SaleMLS ID #261474, KALLI SWANSON. Minot MLS
- $299,9004 bd2 ba2k sqft100 29th Ave SE, Minot, ND 58701For SaleMLS ID #261449, SCOTT LOUSER. Minot MLS
- $399,9004 bd3 ba2.6k sqft607 17th St SW, Minot, ND 58701For SaleMLS ID #261529, Morgan Abel. Minot MLS
- $290,0003 bd2 ba2k sqft914 1st Ave SE, Minot, ND 58701For SaleMLS ID #261525, Carissa Hatfield. Minot MLS
- $344,9004 bd3 ba2.7k sqft600 32nd Ave SW APT D, Minot, ND 58701For SaleMLS ID #261356, KAUSHA BAKK. Minot MLS
- $312,9004 bd2 ba2.3k sqft2205 8th Ave NW, Minot, ND 58703For SaleMLS ID #261451, Robbie Opperude. Minot MLS
- $404,9003 bd3 ba2.4k sqft3204 15th St SE, Minot, ND 58701For SaleMLS ID #261630, Katie Ressler. Minot MLS
- $398,9004 bd3 ba2.9k sqft1928 25th St SW, Minot, ND 58701For SaleMLS ID #261549, Jody Bullinger. Minot MLS
- $364,0003 bd3 ba2.3k sqft1204 6th St NE, Minot, ND 58703For SaleMLS ID #261287, Olivia Rae. Minot MLS
- $429,0005 bd3 ba2.8k sqft2537 10th Ave NW, Minot, ND 58703For SaleMLS ID #261651, JDee Douglas. Minot MLS
- $255,9003 bd2 ba2.3k sqft2609 1st Ave SW, Minot, ND 58701For SaleMLS ID #261468, TAMIE DUNN. Minot MLS
- $234,0004 bd2 ba2k sqft410 17th Ave SW, Minot, ND 58701For SaleMLS ID #261330, JEREMY BOYCE. Minot MLS
- $240,0004 bd2 ba1.7k sqft326 9th Ave SE, Minot, ND 58701For SaleMLS ID #261454, Jenna Bjork. Minot MLS
- $329,5004 bd3 ba2.8k sqft1708 16th St NW, Minot, ND 58703For SaleMLS ID #261325, DREW WIERSON. Minot MLS
