Skip main navigation
Sold for $225,000
  • $225,000

    1510 7th St, Saint Cloud, FL 34769

    2beds
    848sqft
    Single Family Residence
    Built in 1929
    7,492 Square Feet Lot
    $220,900 Zestimate®
    $265/sqft
    $1,593 Estimated rent

    Home value

    $220,900

    $201,000 - $243,000

    $1,593/mo

    Zestimate® history
    Loading
    Loading...

    Owner options

    List your home for rent

    $1,593/mo

    Rent Zestimate®

    Find your next renter with Zillow Rental Manager. Plus, with online applications, you can quickly screen prospective tenants – for free.

    Learn more

    $1,593/mo

    Rent Zestimate®

    Refinance and save

    $1,586/mo

    Est. payment

    Refinancing to a lower rate could help reduce your monthly payments and save thousands over the life of the loan.

    See today's rates

    $1,586/mo

    Est. payment

    Explore your selling options

    Work with a Zillow partner agent

    Leverage their expertise and Zillow's premium Showcase listings to get your home seen by more buyers.

    Get started

    List with your own agent

    Get your home in front of millions of buyers by listing it on Zillow.

    Learn how to do it

    Sell it yourself

    Take full control of how buyers see your home on Zillow by listing For Sale by Owner (FSBO).

    List your home

    What's special

    Metal shed on propertyTankless hot water heater
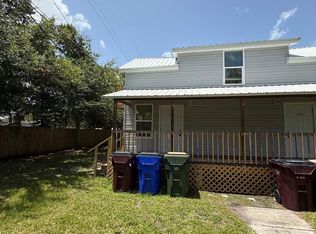
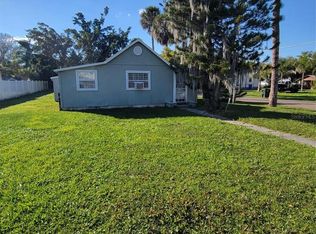
    Multiple offers. Highest and Best by 5:00 10/27/25 Ready to Move IN!! New windows 2022, Both baths updated 2022, New A/C including duct work 2022, Tankless Hot Water Heater, New roof to be installed first of November. Extra room that could be used as office. Lot is 125' wide allowing room to expand. Great location... 4 blocks to bus line, 5 Blocks to City Hall and Downtown shops/restaurants, ect., 7 blocks to Lakefront. Deck off primary bedroom with hot tub, and a metal shed on property. This home is waiting for your personal touch to make it all yours! Priced to sell quick - MAKE YOUR APPOINTMENT TODAY!!

    Zillow last checked:

    Listing updated:

    Listing Provided by:

    Brenda Terrell 407-957-9545,

    GODWIN REALTY GROUP 407-957-9545

    Bought with:

    Bryrie Brown, 3603100

    TIE TEAM REALTY LLC

    Source: Stellar MLS,MLS#: S5137006MLS LogoOriginating MLS: Osceola

    Facts & features

    Interior

    Bedrooms & bathrooms
    • Bedrooms: 2
    • Bathrooms: 2
    • Full bathrooms: 2
    Primary bedroom
    • Features: Tub With Shower, Built-in Closet
    • Level: First
    • Area: 170 Square Feet
    • Dimensions: 17x10
    Bedroom 2
    • Features: Built-in Closet
    • Level: First
    • Area: 120 Square Feet
    • Dimensions: 12x10
    Dining room
    • Features: Breakfast Bar, No Closet
    • Level: First
    • Area: 144 Square Feet
    • Dimensions: 12x12
    Kitchen
    • Features: No Closet
    • Level: First
    • Area: 108 Square Feet
    • Dimensions: 12x9
    Living room
    • Features: No Closet
    • Level: First
    • Area: 204 Square Feet
    • Dimensions: 17x12
    Heating
    • Central
    Cooling
    • Central Air
    Appliances
    • Included: Dishwasher, Microwave, Range, Refrigerator, Tankless Water Heater
    • Laundry: Electric Dryer Hookup, Outside
    Features
    • Ceiling Fan(s), High Ceilings, Primary Bedroom Main Floor, Solid Wood Cabinets, Split Bedroom
    • Flooring: Luxury Vinyl, Tile
    • Doors: Sliding Doors
    • Windows: Blinds, Window Treatments
    • Has fireplace: Yes
    • Fireplace features: Living Room
    Interior area
    • Total structure area: 1,040
    • Total interior livable area: 848 sqft

    Property

    Parking
    • Parking features: Open
    • Has uncovered spaces: Yes
    Features
    • Levels: One
    • Stories: 1
    • Patio & porch: Covered, Front Porch
    • Has spa: Yes
    • Spa features: Above Ground
    Lot
    • Size: 7,492 sqft
    • Dimensions: 60 x 125
    • Features: Corner Lot, City Lot
    • Residential vegetation: Mature Landscaping
    Details
    • Additional structures: Shed(s)
    • Parcel number: 012630000100430100
    • Zoning: SR2
    • Special conditions: None

    Construction

    Type & style
    • Home type: SingleFamily
    • Architectural style: Mediterranean
    • Property subtype: Single Family Residence
    Materials
    • Stucco, Wood Frame
    • Foundation: Crawlspace
    • Roof: Other
    Condition
    • Completed
    • New construction: No
    • Year built: 1929

    Utilities & green energy

    • Sewer: Public Sewer
    • Water: None
    • Utilities for property: BB/HS Internet Available, Public

    Community & neighborhood

    Location
    • Region: Saint Cloud
    • Subdivision: ST CLOUD 2ND TOWN OF

    HOA & financial

    HOA
    • Has HOA: No
    Other fees
    • Pet fee: $0 monthly
    Other financial information
    • Total actual rent: 0

    Other

    Other facts
    • Listing terms: Cash,Conventional,Owner May Carry,Private Financing Available
    • Ownership: Fee Simple
    • Road surface type: Paved

    Price history

    DateEventPrice
    1/26/2026Sold$225,000+8.4%$265/sqft
    Source: Public Record Report a problem
    11/14/2025Sold$207,500-7.8%$245/sqft
    Source: Stellar MLS #S5137006 Report a problem
    10/28/2025Pending sale$225,000$265/sqft
    Source: Stellar MLS #S5137006 Report a problem
    10/24/2025Listed for sale$225,000+143.2%$265/sqft
    Source: Stellar MLS #S5137006 Report a problem
    4/19/2022Sold$92,500-31.5%$109/sqft
    Source: Public Record Report a problem
    11/25/2019Listing removed$135,000$159/sqft
    Source: DYNAMIC REALTY LLC #S5024866 Report a problem
    11/15/2019Price change$135,000-3.6%$159/sqft
    Source: DYNAMIC REALTY LLC #S5024866 Report a problem
    10/12/2019Listed for sale$140,000-43.1%$165/sqft
    Source: DYNAMIC REALTY LLC #S5024866 Report a problem
    12/8/2006Sold$246,000+23%$290/sqft
    Source: Public Record Report a problem
    9/24/2004Sold$200,000$236/sqft
    Source: Public Record Report a problem

    Public tax history

    YearProperty taxesTax assessment
    2025$2,293 +2.3%$127,900 +1.8%
    2024$2,241 +9.1%$125,700 +10.5%
    2023$2,053 +26.6%$113,800 +16.1%
    2022$1,622 +9.8%$98,000 +17.5%
    2021$1,478 +8.9%$83,400 +9.3%
    2020$1,357 +9.8%$76,300 +14.1%
    2019$1,236 $66,900 +6.9%
    2018$1,236 +7.8%$62,600 +16.8%
    2017$1,147 +10.1%$53,600 +11.4%
    2016$1,041 +10.3%$48,100 +8.6%
    2015$944 +6.3%$44,300 +8.8%
    2014$888 $40,700 +9.4%
    2013-- $37,200 +7.2%
    2012-- $34,700 -4.7%
    2011-- $36,400 -10.8%
    2010-- $40,800 -27.7%
    2009-- $56,400 -42.7%
    2008-- $98,400

    Find assessor info on the county website

    Neighborhood: 34769

    Nearby schools

    GreatSchools rating
    Get a cash offer in 3 minutes
    Find out how much your home could sell for in as little as 3 minutes with a no-obligation cash offer.
    Estimated market value
    $220,900
    Get a cash offer in 3 minutes
    Find out how much your home could sell for in as little as 3 minutes with a no-obligation cash offer.
    Estimated market value
    $220,900