From the inviting COVERED FRONT PORCH to relax on to the bright, welcoming foyer, this "ABSOLUTELY STUNNING" and spacious all-brick 5 bedroom, 3 full bath home makes an immediate impression! Inside this pleasant home built in 2023 by quality local builder, LDL Construction, you’ll find neutral tones, tasteful decor, and a light & airy feel throughout! The spacious Great Room's focal point is the striking STONE FIREPLACE, and the Dining Room offers plenty of room for gatherings. The modern KITCHEN is a cook's dream with beautiful quartz counters, subway tile backsplash, a large walk-in pantry, built-in stainless appliances and an island that can seat 4 with an adjoining eat-in area overlooking the back yard! The main level has a split floor plan with Primary Bedroom providing a relaxing retreat and includes an adjoining Primary Bath - vanity with two sinks, large tile shower, large soaking tub and walk-in closet. Two additional bedrooms and additional full Bath are located on the other end of the main level. Once you head to the second level on on the gorgeous and well-kept hardwood stairs, you will find two bedrooms, full Bath and a Bonus Room, complete with a LARGE walk-in attic storage area. The back yard is fenced with playground set that will remain and a thick level grassy area. One of the many great features is the screened rear porch and patio area for those summer get-togethers with friends! This home has hardwood, tile and carpet flooring (all which look in near-new condition). Also a special feature of this home is that it has a whole-house water filtration system with UV purification, and salt-free water softener, plus reverse osmosis at the kitchen sink. The clean lines of this home add to its BEAUTY, and you are sure to love this home! In fact, this could be YOUR next home!
Closed
$659,000
1510 Addi Jo Ct, Christiana, TN 37037
5beds
3,199sqft
Single Family Residence, Residential
Built in 2023
0.35 Acres Lot
$659,700 Zestimate®
$206/sqft
$3,303 Estimated rent
Home value
$659,700
$627,000 - $699,000
$3,303/mo
Zestimate® history
Owner options
List your home for rent
$3,303/mo
Rent Zestimate®
Find your next renter with Zillow Rental Manager. Plus, with online applications, you can quickly screen prospective tenants – for free.
$3,303/mo
Rent Zestimate®
Refinance and save
$3,898/mo
Est. payment
Refinancing to a lower rate could help reduce your monthly payments and save thousands over the life of the loan.
$3,898/mo
Est. payment
Explore your selling options
Work with a Zillow partner agent
Leverage their expertise and Zillow's premium Showcase listings to get your home seen by more buyers.
Get startedList with your own agent
Get your home in front of millions of buyers by listing it on Zillow.
Learn how to do itSell it yourself
Take full control of how buyers see your home on Zillow by listing For Sale by Owner (FSBO).
List your homeWhat's special
Zillow last checked:
Listing updated:
Listed by:
Kris Thomson 615-439-5947,
Crye-Leike, Inc., REALTORS
Bought with:
Brent Davidson, 300702
KKI Ventures, INC dba Marshall Reddick Real Estate
Source: RealTracs MLS as distributed by MLS GRID,MLS#: 3153217
Facts & features
Interior
Bedrooms & bathrooms
- Bedrooms: 5
- Bathrooms: 3
- Full bathrooms: 3
- Main level bedrooms: 3
Bedroom 1
- Features: Suite
- Level: Suite
- Area: 195 Square Feet
- Dimensions: 13x15
Bedroom 2
- Features: Walk-In Closet(s)
- Level: Walk-In Closet(s)
- Area: 165 Square Feet
- Dimensions: 11x15
Bedroom 3
- Features: Walk-In Closet(s)
- Level: Walk-In Closet(s)
- Area: 144 Square Feet
- Dimensions: 12x12
Bedroom 4
- Features: Walk-In Closet(s)
- Level: Walk-In Closet(s)
- Area: 143 Square Feet
- Dimensions: 11x13
Primary bathroom
- Features: Double Vanity
- Level: Double Vanity
Dining room
- Features: Formal
- Level: Formal
- Area: 168 Square Feet
- Dimensions: 12x14
Kitchen
- Area: 228 Square Feet
- Dimensions: 12x19
Living room
- Features: Great Room
- Level: Great Room
- Area: 340 Square Feet
- Dimensions: 17x20
Other
- Features: Bedroom 5
- Level: Bedroom 5
- Area: 156 Square Feet
- Dimensions: 12x13
Other
- Features: Breakfast Room
- Level: Breakfast Room
- Area: 88 Square Feet
- Dimensions: 8x11
Recreation room
- Features: Second Floor
- Level: Second Floor
- Area: 420 Square Feet
- Dimensions: 20x21
Heating
- Central, Electric
Cooling
- Central Air, Electric
Appliances
- Included: Built-In Electric Oven, Cooktop, Dishwasher, Disposal, Ice Maker, Microwave, Refrigerator, Stainless Steel Appliance(s)
- Laundry: Electric Dryer Hookup, Washer Hookup
Features
- Ceiling Fan(s), Entrance Foyer, Extra Closets, Open Floorplan, Pantry, Walk-In Closet(s), High Speed Internet, Kitchen Island
- Flooring: Carpet, Wood, Tile
- Basement: Crawl Space
- Number of fireplaces: 1
- Fireplace features: Insert, Gas, Great Room
Interior area
- Total structure area: 3,199
- Total interior livable area: 3,199 sqft
- Finished area above ground: 3,199
Property
Parking
- Total spaces: 4
- Parking features: Garage Door Opener, Garage Faces Side, Concrete
- Garage spaces: 2
- Uncovered spaces: 2
Features
- Levels: Two
- Stories: 2
- Patio & porch: Porch, Covered, Patio, Screened
- Pool features: Association
- Fencing: Back Yard
Lot
- Size: 0.35 Acres
- Features: Cul-De-Sac
- Topography: Cul-De-Sac
Details
- Parcel number: 159M B 02500 R0126145
- Special conditions: Standard
- Other equipment: Irrigation System, Air Purifier
Construction
Type & style
- Home type: SingleFamily
- Architectural style: Contemporary
- Property subtype: Single Family Residence, Residential
Materials
- Brick
- Roof: Shingle
Condition
- New construction: No
- Year built: 2023
Utilities & green energy
- Sewer: STEP System
- Water: Private
- Utilities for property: Electricity Available, Water Available, Underground Utilities
Green energy
- Energy efficient items: Windows, Thermostat
Community & HOA
Community
- Security: Smoke Detector(s)
- Subdivision: Lewis Downs Sec 5 & Resub Lot 91
HOA
- Has HOA: Yes
- Amenities included: Playground, Pool, Underground Utilities
- Services included: Recreation Facilities
- HOA fee: $40 monthly
- Second HOA fee: $250 one time
Location
- Region: Christiana
Financial & listing details
- Price per square foot: $206/sqft
- Tax assessed value: $566,200
- Annual tax amount: $2,656
- Date on market: 3/19/2026
- Electric utility on property: Yes
Price history
| Date | Event | Price |
|---|---|---|
| 4/23/2026 | Sold | $659,000$206/sqft |
Source:  RealTracs MLS as distributed by MLS GRID #3153217 Report a problem RealTracs MLS as distributed by MLS GRID #3153217 Report a problem | ||
| 4/9/2026 | Pending sale | $659,000$206/sqft |
Source: RealTracs MLS as distributed by MLS GRID #3153217 Report a problem | ||
| 3/25/2026 | Contingent | $659,000$206/sqft |
Source: RealTracs MLS as distributed by MLS GRID #3153217 Report a problem | ||
| 3/20/2026 | Listed for sale | $659,000-5.8%$206/sqft |
Source: RealTracs MLS as distributed by MLS GRID #3153217 Report a problem | ||
| 5/20/2024 | Sold | $699,900$219/sqft |
Source: RealTracs MLS as distributed by MLS GRID #2601907 Report a problem | ||
| 3/16/2024 | Contingent | $699,900$219/sqft |
Source: RealTracs MLS as distributed by MLS GRID #2601907 Report a problem | ||
| 12/15/2023 | Listed for sale | $699,900$219/sqft |
Source: RealTracs MLS as distributed by MLS GRID #2601907 Report a problem | ||
| 12/9/2023 | Listing removed | $699,900$219/sqft |
Source:  Exit Realty #2557391 Report a problem Exit Realty #2557391 Report a problem | ||
| 2/20/2023 | Listed for sale | $699,900$219/sqft |
Source: RealTracs MLS as distributed by MLS GRID #2489360 Report a problem | ||
| 2/10/2023 | Listing removed | -- |
Source: RealTracs MLS as distributed by MLS GRID #2465124 Report a problem | ||
| 12/9/2022 | Listed for sale | $699,900+774.9%$219/sqft |
Source: RealTracs MLS as distributed by MLS GRID #2465124 Report a problem | ||
| 12/8/2020 | Sold | $80,000$25/sqft |
Source: Public Record Report a problem | ||
Public tax history
| Year | Property taxes | Tax assessment |
|---|---|---|
| 2025 | -- | $141,550 +1.1% |
| 2024 | -- | $140,025 |
| 2023 | $2,627 | $140,025 +700.1% |
| 2022 | -- | $17,500 |
| 2021 | -- | -- |
Find assessor info on the county website
Neighborhood: 37037
Nearby homes
- $608,900-- bd-- ba2.7k sqft1506 Addi Jo Ct, Christiana, TN 37037Off Market
- $739,9005 bd3 ba3.6k sqft1514 Addi Jo Ct, Christiana, TN 37037Off Market
- $670,5004 bd3 ba3.3k sqft1228 Alex Walker Dr, Christiana, TN 37037Off Market

- $649,5004 bd3 ba3.2k sqft1224 Alex Walker Dr, Christiana, TN 37037Off Market
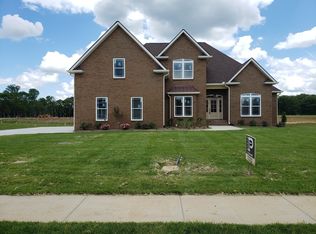
- $650,0005 bd3 ba2.9k sqft1513 Addi Jo Ct, Christiana, TN 37037Sold
- $651,000-- bd-- ba2.9k sqft1502 Addi Jo Ct, Christiana, TN 37037Off Market
- $644,9005 bd3 ba3.1k sqft1509 Addi Jo Ct, Christiana, TN 37037Off Market
- $675,0004 bd3 ba3.4k sqft1236 Alex Walker Dr, Christiana, TN 37037Sold
Nearby schools
GreatSchools rating
- 8/10Christiana Elementary SchoolGrades: PK-5Distance: 1.8 mi
- 7/10Christiana Middle SchoolGrades: 6-8Distance: 2 mi
- 6/10Riverdale High SchoolGrades: 9-12Distance: 7.5 mi
Schools provided by the listing agent
- Elementary: Christiana Elementary
- Middle: Christiana Middle School
- High: Rockvale High School
Source: RealTracs MLS as distributed by MLS GRID. This data may not be complete. We recommend contacting the local school district to confirm school assignments for this home.
Get a cash offer in 3 minutes
Find out how much your home could sell for in as little as 3 minutes with a no-obligation cash offer.
Estimated market value
$659,700
Get a cash offer in 3 minutes
Find out how much your home could sell for in as little as 3 minutes with a no-obligation cash offer.
Estimated market value
$659,700
- Tennessee
- Rutherford County
- Christiana
- 37037
- 1510 Addi Jo Ct
Nearby cities
Nearby zip codes
Other Christiana Topics
