Skip main navigation
Off market
  • $689,900

    1510 Aggie Ln, Austin, TX 78757

    3beds
    1baths
    1,205sqft
    SingleFamily
    Built in 1954
    9,844 Square Feet Lot
    $689,900 Zestimate®
    $573/sqft
    $2,440 Estimated rent

    Home value

    $689,900

    $628,000 - $759,000

    $2,440/mo

    Zestimate® history
    Loading
    Loading...

    Owner options

    List your home for rent

    $2,440/mo

    Rent Zestimate®

    Find your next renter with Zillow Rental Manager. Plus, with online applications, you can quickly screen prospective tenants – for free.

    Learn more

    $2,440/mo

    Rent Zestimate®

    Refinance and save

    $4,511/mo

    Est. payment

    Refinancing to a lower rate could help reduce your monthly payments and save thousands over the life of the loan.

    See today's rates

    $4,511/mo

    Est. payment

    Explore your selling options

    Work with a Zillow partner agent

    Leverage their expertise and Zillow's premium Showcase listings to get your home seen by more buyers.

    Get started

    List with your own agent

    Get your home in front of millions of buyers by listing it on Zillow.

    Learn how to do it

    Sell it yourself

    Take full control of how buyers see your home on Zillow by listing For Sale by Owner (FSBO).

    List your home

    What's special

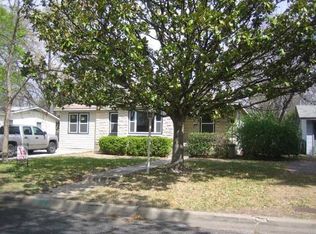
    Beautiful Crestview home with an open floor-plan. Amazing Drought Tolerant landscaping in front and back yards and beautiful large steel planters. Gleaming hardwood floors and tasteful original details throughout. Huge backyard with storage. Windows and doors replaced in 2012 and HVAC in 2014. The original Whole House Fan works! Zoned Sprinkler System with sprays and drip hoses. Close to Brentwood Park with jog/walk gravel track, tennis & sports court, pool. Tons of bike lanes in the area!

    This property is off market, which means it's not currently listed for sale or rent on Zillow. This may be different from what's available on other websites or public sources.

    Facts & features

    Interior

    Bedrooms & bathrooms
    • Bedrooms: 3
    • Bathrooms: 1
    Heating
    • Forced air, Electric, Gas
    Cooling
    • Central
    Appliances
    • Included: Dishwasher, Dryer, Garbage disposal, Microwave, Range / Oven, Refrigerator, Washer
    • Laundry: In Unit
    Features
    • Flooring: Tile, Hardwood
    Interior area
    • Total interior livable area: 1,205 sqft

    Property

    Parking
    • Total spaces: 1
    • Parking features: Garage - Attached
    Features
    • Exterior features: Stone
    Lot
    • Size: 9,844 sqft
    Details
    • Parcel number: 237544

    Construction

    Type & style
    • Home type: SingleFamily
    Materials
    • wood frame
    • Foundation: Piers
    • Roof: Composition
    Condition
    • Year built: 1954

    Community & neighborhood

    Location
    • Region: Austin

    Other

    Other facts
    • Appliances \ Appliances \ Dishwasher
    • Appliances \ Appliances \ Disposal
    • Appliances \ Appliances \ Dryer
    • Appliances \ Appliances \ Exhaust Fan
    • Appliances \ Appliances \ Free-Standing Range
    • Appliances \ Appliances \ Gas Water Heater
    • Appliances \ Appliances \ Microwave
    • Appliances \ Appliances \ Refrigerator
    • Appliances \ Appliances \ Washer
    • Appliances \ Exhaust Fan
    • Appliances \ Gas Water Heater
    • Balcony
    • Cats Allowed
    • ConstructionMaterials \ Frame/Stone
    • CoolingYN \ true
    • CoveredSpaces \ 1
    • Dogs Allowed
    • Driveway and Sidewalk \ RoadResponsibility \ Public Maintained Road
    • Elementary School: Brentwood
    • EntryLevel \ 1
    • EntryLocation \ Entry Steps
    • Exterior Type: Stone
    • ExteriorFeatures \ Private Yard
    • ExteriorFeatures \ See Agent
    • GarageYN \ true
    • Heating and Cooling \ Cooling \ Central Air
    • Heating and Cooling \ CoolingYN \ true
    • Heating and Cooling \ Heating \ Central
    • Heating and Cooling \ HeatingYN \ true
    • Heating system: Forced Air
    • Heating: Electric
    • Heating: Gas
    • HeatingYN \ true
    • High School: McCallum
    • InteriorFeatures \ Bookcases
    • InteriorFeatures \ Storage
    • Kitchen \ RoomKitchenFeatures \ Open to Family Room
    • Kitchen \ RoomKitchenFeatures \ Tile Counters
    • Large Dogs Allowed
    • Laundry: In Unit
    • LeaseTerm \ Minimum Lease Months(12)
    • Lot \ LotFeatures \ Drought Tolerant Landscaping
    • Lot \ LotFeatures \ Interior Lot
    • Lot \ LotFeatures \ Level
    • LotFeatures \ Drought Tolerant Landscaping
    • LotFeatures \ Interior Lot
    • LotFeatures \ Level
    • MLS Listing ID: 7664830
    • MLS Name: Austin BOR ZDDP (Austin BOR ZDDP)
    • Materials \ Roof \ Composition
    • Materials \ WindowFeatures \ Window Treatments
    • Middle School: Lamar (Austin ISD)
    • MlsStatus \ Active
    • Other Building Features \ PetsAllowed \ Both Cats & Dogs
    • Other Building Features \ PetsAllowed \ Cats OK
    • Other Building Features \ PetsAllowed \ Dogs OK
    • Other Building Features \ PetsAllowed \ Yes
    • Other Exterior Features \ ExteriorFeatures \ Private Yard
    • Other Exterior Features \ ExteriorFeatures \ See Agent
    • Other Interior Features \ EntryLevel \ 1
    • Other Interior Features \ EntryLocation \ Entry Steps
    • Other Interior Features \ Flooring \ Tile
    • Other Interior Features \ Flooring \ Wood
    • Other Interior Features \ InteriorFeatures \ Bookcases
    • Other Interior Features \ InteriorFeatures \ Storage
    • Other \ OtherStructures \ Outbuilding
    • OtherStructures \ Outbuilding
    • Parking \ AttachedGarageYN \ true
    • Parking \ CoveredSpaces \ 1
    • Parking \ GarageYN \ true
    • Parking \ ParkingFeatures \ Attached
    • Parking \ ParkingFeatures \ Garage Faces Front
    • ParkingFeatures \ Garage Faces Front
    • Patio \ PatioAndPorchFeatures \ Patio
    • Patio \ PatioAndPorchFeatures \ Porch
    • PetsAllowed \ Both Cats & Dogs
    • PetsAllowed \ Cats OK
    • PetsAllowed \ Dogs OK
    • PetsAllowed \ Yes
    • RoadResponsibility \ Public Maintained Road
    • Roof Type: Composition
    • RoomKitchenFeatures \ Tile Counters
    • Safety \ SecurityFeatures \ Security Lights
    • Safety \ SecurityFeatures \ Smoke Detector(s)
    • School District: Austin ISD
    • SecurityFeatures \ Security Lights
    • SecurityFeatures \ Smoke Detector(s)
    • Small Dogs Allowed
    • Utilities \ Utilities \ Electricity Available
    • Utilities \ Utilities \ Natural Gas Available
    • Vegetation \ Medium (20 Ft - 40 Ft)
    • Vegetation \ Small (Under 20 Ft))
    • Vegetation \ Trees(Large (Over 40 Ft)
    • WindowFeatures \ Window Treatments
    • Yard \ Vegetation \ Medium (20 Ft - 40 Ft)
    • Yard \ Vegetation \ Small (Under 20 Ft))
    • Yard \ Vegetation \ Trees(Large (Over 40 Ft)

    Price history

    DateEventPrice
    12/5/2023Listing removed--
    Source: Zillow Rentals Report a problem
    11/21/2023Listed for rent$2,500+14.9%$2/sqft
    Source: Zillow Rentals Report a problem
    6/24/2020Listing removed$2,175$2/sqft
    Source: RAM Austin Property Management #7664830 Report a problem
    6/19/2020Listed for rent$2,175+3.8%$2/sqft
    Source: RAM Austin Property Management #7664830 Report a problem
    4/13/2018Listing removed$2,095$2/sqft
    Source: Sam Archer #2981992 Report a problem
    3/10/2018Price change$2,095-8.9%$2/sqft
    Source: Juice Homes, LLC #2981992 Report a problem
    2/24/2018Listed for rent$2,300$2/sqft
    Source: RAM Austin Property Management #2981992 Report a problem
    9/24/2015Sold--
    Source: Agent Provided Report a problem
    8/22/2015Listed for sale$429,000+58.9%$356/sqft
    Source: Keller Williams - Austin SW #6610314 Report a problem
    1/31/2010Listing removed$269,900$224/sqft
    Source: Juice Homes, Inc #7641899 Report a problem
    2/6/2009Sold--
    Source: Agent Provided Report a problem
    1/6/2009Listed for sale$269,900-3.6%$224/sqft
    Source: Juice Homes, Inc #7641899 Report a problem
    12/22/2008Listing removed$279,851$232/sqft
    Source: Coldwell Banker** #7641899 Report a problem
    12/9/2008Price change$279,8510%$232/sqft
    Source: Coldwell Banker** #7641899 Report a problem
    11/6/2008Price change$279,8710%$232/sqft
    Source: Coldwell Banker** #7641899 Report a problem
    10/26/2008Listed for sale$279,900$232/sqft
    Source: Coldwell Banker** #7641899 Report a problem
    5/22/2006Sold--
    Source: Agent Provided Report a problem

    Public tax history

    YearProperty taxesTax assessment
    2025$14,168 +0.2%$692,318 -3%
    2024$14,142 -2.6%$713,574 -11.1%
    2023$14,522 -15.6%$802,680 -7.8%
    2022$17,200 $870,899 +51.7%
    2021-- $574,237 +19.4%
    2020$10,710 +3.8%$480,990
    2019$10,317 +19.3%$480,990 +1.8%
    2018$8,646 $472,553 +10%
    2017$8,646 +43.9%$429,594 +10%
    2016$6,008 $390,540 +29.7%
    2015$6,008 $301,160 +10%
    2014$6,008 $273,782 +6.2%
    2013-- $257,715 +10%
    2012-- $234,286 +0.9%
    2011-- $232,263 -4.4%
    2010-- $243,052 -3%
    2009-- $250,469 +8.5%
    2008-- $230,915 -7%
    2007-- $248,268 +25.5%
    2006-- $197,850 +10%
    2005-- $179,864 +15%
    2002$3,542 $156,357

    Find assessor info on the county website

    Neighborhood: Crestview

    Nearby schools

    GreatSchools rating
    Schools provided by the listing agent
    • Elementary: Brentwood
    • High: McCallum

    Source: The MLS. This data may not be complete. We recommend contacting the local school district to confirm school assignments for this home.

    Get a cash offer in 3 minutes
    Find out how much your home could sell for in as little as 3 minutes with a no-obligation cash offer.
    Estimated market value
    $689,900
    Get a cash offer in 3 minutes
    Find out how much your home could sell for in as little as 3 minutes with a no-obligation cash offer.
    Estimated market value
    $689,900