Welcome to this stunning 1937 three-story pool home, meticulously updated to blend historic charm with modern luxury. Located in the heart of San Marco, this residence boasts smart home features throughout, ensuring convenience and security at your fingertips. The home offers a private oasis with a sparkling pool, spa, and a huge fenced backyard, perfect for entertaining or relaxing. Enjoy breathtaking views of the historic Whatley Park from most rooms. Inside, the upscale, top-of-the-line finishes are evident in every room. The spacious split-bedroom plan is ideal for hosting guests. 2nd floor primary bedroom features a gorgeous en-suite bath. The third story is a dedicated media room complete with a theater screen and three speakers, providing a perfect retreat for movie nights. Additional highlights include a three-car garage equipped with an electric car charger. Nestled in one of Jacksonville's most desirable neighborhoods, this home truly offers the best of both worlds. Owners are very sad to leave but a job transfer is taking them out of the area... Convenience could not get any better as you are literally less than 2 blocks away to top rated restaurants, bars, boutiques, grocery shopping, ice cream bars and multiple coffee bars. Quick drive over the bridge to downtown for concerts, sporting events & more dining. Also near by are world class medical centers with a top ranked and extraordinary children's hospital. "A" rated public schools and short drives to top rated private schools. This is truly a curb appeal home where LOCATION LOCATION LOCATION is most befitting.
Closed
$1,700,000
1510 ALEXANDRIA Place S, Jacksonville, FL 32207
4beds
4,764sqft
Single Family Residence
Built in 1937
0.57 Acres Lot
$2,005,800 Zestimate®
$357/sqft
$6,521 Estimated rent
Home value
$2,005,800
$1.83M - $2.25M
$6,521/mo
Zestimate® history
Owner options
List your home for rent
$6,521/mo
Rent Zestimate®
Find your next renter with Zillow Rental Manager. Plus, with online applications, you can quickly screen prospective tenants – for free.
$6,521/mo
Rent Zestimate®
Refinance and save
$11,846/mo
Est. payment
Refinancing to a lower rate could help reduce your monthly payments and save thousands over the life of the loan.
$11,846/mo
Est. payment
Explore your selling options
Work with a Zillow partner agent
Leverage their expertise and Zillow's premium Showcase listings to get your home seen by more buyers.
Get startedList with your own agent
Get your home in front of millions of buyers by listing it on Zillow.
Learn how to do itSell it yourself
Take full control of how buyers see your home on Zillow by listing For Sale by Owner (FSBO).
List your homeWhat's special
Zillow last checked:
Listing updated:
Listed by:
ANITA VINING 904-923-1511,
BERKSHIRE HATHAWAY HOMESERVICES FLORIDA NETWORK REALTY 904-739-0717
Bought with:
SETH KIMBALL, BK 3152869
COLDWELL BANKER VANGUARD REALTY
Source: realMLS,MLS#: 2039646
Facts & features
Interior
Bedrooms & bathrooms
- Bedrooms: 4
- Bathrooms: 6
- Full bathrooms: 4
- 1/2 bathrooms: 2
Primary bedroom
- Description: Hardwood flooring
- Level: Second
- Area: 525 Square Feet
- Dimensions: 25.00 x 21.00
Bedroom 2
- Description: Hardwood flooring
- Level: Second
- Area: 240 Square Feet
- Dimensions: 20.00 x 12.00
Bedroom 3
- Description: Hardwood flooring
- Level: Second
- Area: 300 Square Feet
- Dimensions: 20.00 x 15.00
Bedroom 4
- Description: 1st level Guest Ensuite
- Level: First
- Area: 210 Square Feet
- Dimensions: 10.00 x 21.00
Primary bathroom
- Description: Tile flooring, walk-in tiled shower
- Level: Second
- Area: 100 Square Feet
- Dimensions: 10.00 x 10.00
Bathroom
- Description: Powder room
- Level: First
- Area: 28 Square Feet
- Dimensions: 7.00 x 4.00
Bathroom
- Description: Pool Bath
- Level: First
- Area: 30 Square Feet
- Dimensions: 6.00 x 5.00
Bathroom
- Description: Hall bathroom
- Level: Second
- Area: 55 Square Feet
- Dimensions: 11.00 x 5.00
Bathroom
- Description: Bedroom #3 ensuite
- Level: Second
- Area: 40 Square Feet
- Dimensions: 10.00 x 4.00
Bathroom
- Description: Guest Ensuite
- Level: First
- Area: 45 Square Feet
- Dimensions: 5.00 x 9.00
Bonus room
- Description: Media room
- Level: Third
- Area: 368 Square Feet
- Dimensions: 23.00 x 16.00
Den
- Description: Den/playroom
- Level: First
- Area: 289 Square Feet
- Dimensions: 17.00 x 17.00
Dining room
- Description: Hardwood flooring
- Level: First
- Area: 252 Square Feet
- Dimensions: 18.00 x 14.00
Family room
- Description: Wood flooring
- Level: First
- Area: 330 Square Feet
- Dimensions: 22.00 x 15.00
Kitchen
- Description: Tile flooring (wood look)
- Level: First
- Area: 210 Square Feet
- Dimensions: 14.00 x 15.00
Laundry
- Description: Utility sink & folding counter
- Level: First
- Area: 72 Square Feet
- Dimensions: 9.00 x 8.00
Living room
- Description: Hardwood flooring, fireplace
- Level: First
- Area: 360 Square Feet
- Dimensions: 24.00 x 15.00
Other
- Description: Foyer, hardwood flooring
- Level: First
- Area: 81 Square Feet
- Dimensions: 9.00 x 9.00
Other
- Description: Walk-in pantry
- Level: First
- Area: 42 Square Feet
- Dimensions: 7.00 x 6.00
Heating
- Central, Electric, Zoned
Cooling
- Central Air, Electric, Multi Units, Split System, Zoned
Appliances
- Included: Dishwasher, Disposal, Double Oven, Dryer, Electric Oven, Gas Cooktop, Microwave, Refrigerator, Washer, Wine Cooler
- Laundry: Electric Dryer Hookup, Lower Level, Sink, Washer Hookup
Features
- Breakfast Bar, Built-in Features, Butler Pantry, Ceiling Fan(s), Eat-in Kitchen, Entrance Foyer, Guest Suite, In-Law Floorplan, Kitchen Island, Open Floorplan, Pantry, Primary Bathroom - Shower No Tub, Smart Home, Smart Thermostat, Split Bedrooms, Vaulted Ceiling(s), Walk-In Closet(s)
- Flooring: Carpet, Marble, Tile, Wood
- Number of fireplaces: 1
- Fireplace features: Wood Burning
Interior area
- Total structure area: 5,436
- Total interior livable area: 4,764 sqft
Property
Parking
- Total spaces: 3
- Parking features: Additional Parking, Attached, Electric Vehicle Charging Station(s), Garage, Garage Door Opener, Gated
- Attached garage spaces: 3
Features
- Levels: Three Or More
- Stories: 3
- Patio & porch: Deck, Patio, Terrace
- Exterior features: Fire Pit
- Pool features: In Ground, Fenced, Gas Heat, Pool Sweep
- Has spa: Yes
- Spa features: Private
- Fencing: Fenced,Back Yard,Privacy,Wood
- Has view: Yes
- View description: Other
Lot
- Size: 0.57 Acres
- Dimensions: 140' x 160'
- Features: Corner Lot, Many Trees, Sprinklers In Front, Sprinklers In Rear, Wooded
Details
- Parcel number: 0818070000
- Zoning description: Residential
Construction
Type & style
- Home type: SingleFamily
- Architectural style: Traditional
- Property subtype: Single Family Residence
Materials
- Frame
- Roof: Shingle
Condition
- Updated/Remodeled
- New construction: No
- Year built: 1937
Utilities & green energy
- Sewer: Public Sewer
- Water: Public
- Utilities for property: Cable Connected, Electricity Connected, Natural Gas Connected, Sewer Connected, Water Connected
Community & HOA
Community
- Security: Carbon Monoxide Detector(s), Closed Circuit Camera(s), Security Gate, Security Lights, Smoke Detector(s)
- Subdivision: Alexandria Place
HOA
- Has HOA: No
Location
- Region: Jacksonville
Financial & listing details
- Price per square foot: $357/sqft
- Tax assessed value: $1,341,368
- Date on market: 7/29/2024
- Listing terms: Cash,Conventional,VA Loan
- Road surface type: Asphalt
Price history
| Date | Event | Price |
|---|---|---|
| 9/23/2024 | Sold | $1,700,000-9.3%$357/sqft |
Source:  realMLS #2039646 Report a problem realMLS #2039646 Report a problem | ||
| 7/29/2024 | Listed for sale | $1,875,000+33.9%$394/sqft |
Source: realMLS #2039646 Report a problem | ||
| 12/1/2021 | Sold | $1,400,000-6.6%$294/sqft |
Source: realMLS #1124799 Report a problem | ||
| 11/16/2021 | Pending sale | $1,499,000$315/sqft |
Source: realMLS #1124799 Report a problem | ||
| 9/28/2021 | Contingent | $1,499,000$315/sqft |
Source: realMLS #1124799 Report a problem | ||
| 9/24/2021 | Listed for sale | $1,499,000-3.3%$315/sqft |
Source: realMLS #1124799 Report a problem | ||
| 9/11/2021 | Contingent | $1,550,000$325/sqft |
Source: realMLS #1124799 Report a problem | ||
| 8/15/2021 | Listed for sale | $1,550,000+189.7%$325/sqft |
Source: realMLS #1124799 Report a problem | ||
| 3/28/2014 | Sold | $535,000+17.4%$112/sqft |
Source: Public Record Report a problem | ||
| 1/8/2014 | Price change | $455,900-5%$96/sqft |
Source: Florida Homes Realty and Mortgage #695792 Report a problem | ||
| 12/12/2013 | Listed for sale | $479,900+45.3%$101/sqft |
Source: Florida Homes Realty & Mortgage Llc #695792 Report a problem | ||
| 11/14/2013 | Sold | $330,200-44.4%$69/sqft |
Source: Public Record Report a problem | ||
| 11/5/2013 | Price change | $594,300-0.8%$125/sqft |
Source: Watson Realty Corp #681703 Report a problem | ||
| 10/23/2013 | Price change | $599,000-6.1%$126/sqft |
Source: Watson Realty Corp #681703 Report a problem | ||
| 9/20/2013 | Price change | $638,000-8.2%$134/sqft |
Source: Watson Realty Corp #681703 Report a problem | ||
| 8/31/2013 | Listed for sale | $695,000-9.2%$146/sqft |
Source: Watson Realty Corp #681703 Report a problem | ||
| 3/31/2012 | Listing removed | $1,750 |
Source: Exit Real Estate Gallery #613484 Report a problem | ||
| 3/4/2012 | Listed for rent | $1,750 |
Source: EXIT REAL ESTATE GALLERY #613484 Report a problem | ||
| 6/27/2011 | Listing removed | $765,000$161/sqft |
Source: JACKSONVILLE REAL ESTATE LLC #546931 Report a problem | ||
| 9/14/2010 | Price change | $765,000-22.3%$161/sqft |
Source: JACKSONVILLE REAL ESTATE LLC #546931 Report a problem | ||
| 5/1/2010 | Price change | $985,000+16.6%$207/sqft |
Source: JACKSONVILLE REAL ESTATE LLC #519334 Report a problem | ||
| 3/9/2010 | Price change | $845,000-15.1%$177/sqft |
Source: JACKSONVILLE REAL ESTATE LLC #519334 Report a problem | ||
| 2/18/2010 | Price change | $995,000-20.4%$209/sqft |
Source: JACKSONVILLE REAL ESTATE LLC #519334 Report a problem | ||
| 10/21/2009 | Listed for sale | $1,250,000$262/sqft |
Source: Wilkerson Real Estate Report a problem | ||
| 8/25/2009 | Listing removed | $1,250,000$262/sqft |
Source: Owner Report a problem | ||
| 6/27/2009 | Listed for sale | $1,250,000+557.9%$262/sqft |
Source: Owner Report a problem | ||
| 7/21/1995 | Sold | $190,000$40/sqft |
Source: Public Record Report a problem | ||
Public tax history
| Year | Property taxes | Tax assessment |
|---|---|---|
| 2024 | -- | $1,282,165 +3% |
| 2023 | -- | $1,244,821 +2.9% |
| 2022 | $20,129 +80.8% | $1,209,712 +82.1% |
| 2021 | $11,136 +0.8% | $664,196 +1.4% |
| 2020 | $11,042 +0.9% | $655,026 +2.3% |
| 2019 | $10,941 +1.1% | $640,300 +1.9% |
| 2018 | $10,823 | $628,362 +2.1% |
| 2017 | $10,823 +1% | $615,438 +2.1% |
| 2016 | $10,713 +0.4% | $602,780 +0.7% |
| 2015 | $10,674 -1% | $598,590 +37.6% |
| 2014 | $10,784 | $434,957 +3.9% |
| 2013 | -- | $418,729 -2.7% |
| 2012 | -- | $430,568 +62.6% |
| 2011 | -- | $264,727 +1.5% |
| 2010 | -- | $260,815 +2.7% |
| 2009 | -- | $253,959 +5.7% |
| 2006 | -- | $240,309 +3% |
| 2005 | $3,869 | $233,310 +3% |
| 2004 | -- | $226,515 +1.9% |
| 2003 | $3,826 | $222,291 +2.4% |
| 2002 | -- | $217,081 +1.6% |
| 2001 | -- | $213,662 +11.9% |
| 2000 | -- | $191,011 +2.7% |
| 1999 | -- | $185,989 |
Find assessor info on the county website
Neighborhood: San Marco
Nearby homes
- $575,0004 bd2 ba1.9k sqft1524 Alexandria Pl S, Jacksonville, FL 32207Sold
- $580,0003 bd2 ba1.8k sqft2327 Hendricks Ave, Jacksonville, FL 32207Sold
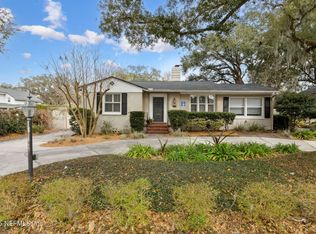
- $1,119,7004 bd3 ba3.2k sqft1532 Alexandria Pl S, Jacksonville, FL 32207Off Market
- $732,6004 bd4 ba2.6k sqft1523 Marco Pl, Jacksonville, FL 32207Off Market
- $839,1003 bd3 ba2.3k sqft2341 Hendricks Ave, Jacksonville, FL 32207Off Market
- $574,2003 bd2 ba1.8k sqft1515 Marco Pl, Jacksonville, FL 32207Off Market
- $788,9003 bd3 ba2.5k sqft1540 Alexandria Pl S, Jacksonville, FL 32207Off Market
- $766,7003 bd3 ba1.7k sqft2320 Hendricks Ave, Jacksonville, FL 32207Off Market
Nearby schools
GreatSchools rating
- 10/10Hendricks Avenue Elementary SchoolGrades: PK-5Distance: 0.8 mi
- 2/10Alfred I. Dupont Middle SchoolGrades: 6-8Distance: 3.7 mi
- 2/10Terry Parker High SchoolGrades: 9-12Distance: 5.3 mi
Schools provided by the listing agent
- Elementary: Hendricks Avenue
- Middle: Alfred Dupont
Source: realMLS. This data may not be complete. We recommend contacting the local school district to confirm school assignments for this home.
Get a cash offer in 3 minutes
Find out how much your home could sell for in as little as 3 minutes with a no-obligation cash offer.
Estimated market value
$2,005,800
Get a cash offer in 3 minutes
Find out how much your home could sell for in as little as 3 minutes with a no-obligation cash offer.
Estimated market value
$2,005,800
- Florida
- Duval County
- Jacksonville
- 32207
- San Marco
- 1510 ALEXANDRIA Place S
Nearby cities
Nearby neighborhoods
Nearby zip codes
Other Jacksonville Topics
