Escape to a life of leisure and relaxation in this beautifully updated home, perfectly situated on a 40+ acre lake in the premier 55+ community of Sun City Center. Enjoy serene mornings or peaceful evenings right in your backyard, where you can indulge in leisure boating with your pontoon, kayak, canoe, or sailboat. Dock your boat steps away from your home and soak in the beauty of Florida’s natural wildlife, including fresh fish from the stocked lake and the charm of two nearby islands. This 3-bedroom, 2-bath home with a 2-car garage has been thoughtfully updated for comfort and style. The bright Florida Room offers a perfect spot to take in the stunning lake views, while the open floor plan is ideal for entertaining or everyday living. The chef of the family will love the all-wood cabinets, custom granite countertops, and newer stainless steel GE appliances, all complemented by a stylish backsplash. The home features many upgrades, including a newer AC, roof, and replumbed CPVC piping for peace of mind. A SafeStep tub has been installed, offering an added layer of convenience and accessibility. New lighting throughout enhances the modern feel of this move-in-ready home. Living in Sun City Center means embracing a vibrant, active lifestyle. Travel by golf cart and explore all the community has to offer, including a 6,000-square-foot state-of-the-art fitness center, indoor and outdoor pools, a sauna, and spas. Whether it’s pickleball, archery, or one of the many craft, dance, or sporting clubs, there’s always something to enjoy. For those who prefer quieter activities, billiards, card groups, and relaxing by the lake are always an option. Conveniently located near Tampa, Sarasota, and St. Petersburg, this is your chance to live where others dream of vacationing. Begin your next chapter in the highly sought-after Sun City Center community—schedule your showing today and make this lakeside retreat yours! Seller is willing to negotiate assisting the buyer with some buyer concessions.
Sold for $298,500
$298,500
1510 ALLEGHENY DRIVE, SUN CITY CENTER, FL 33573
3beds
1,678sqft
Single Family Residence
Built in 1969
9,750 Square Feet Lot
$289,300 Zestimate®
$178/sqft
$2,130 Estimated rent
Home value
$289,300
$263,000 - $318,000
$2,130/mo
Zestimate® history
Owner options
List your home for rent
$2,130/mo
Rent Zestimate®
Find your next renter with Zillow Rental Manager. Plus, with online applications, you can quickly screen prospective tenants – for free.
$2,130/mo
Rent Zestimate®
Refinance and save
$2,089/mo
Est. payment
Refinancing to a lower rate could help reduce your monthly payments and save thousands over the life of the loan.
$2,089/mo
Est. payment
Explore your selling options
Work with a Zillow partner agent
Leverage their expertise and Zillow's premium Showcase listings to get your home seen by more buyers.
Get startedList with your own agent
Get your home in front of millions of buyers by listing it on Zillow.
Learn how to do itSell it yourself
Take full control of how buyers see your home on Zillow by listing For Sale by Owner (FSBO).
List your homeWhat's special
Stunning lake viewsIndulge in leisure boatingCustom granite countertopsOpen floor planStylish backsplashAll-wood cabinets
Zillow last checked:
Listing updated:
Listed by:
Janet Paula 813-546-5292,
CENTURY 21 CIRCLE 813-643-0054
Bought with:
Nicholas Shoemaker, 3525813
INSPIRED REALTY, LLC
Source: Stellar MLS,MLS#: TB8326228 Originating MLS: Suncoast Tampa
Originating MLS: Suncoast Tampa
Facts & features
Interior
Bedrooms & bathrooms
- Bedrooms: 3
- Bathrooms: 2
- Full bathrooms: 2
Rooms
- Room types: Garage Apartment
Primary bedroom
- Features: Walk-In Closet(s)
- Level: First
- Area: 270 Square Feet
- Dimensions: 15x18
Kitchen
- Level: First
- Area: 120 Square Feet
- Dimensions: 10x12
Living room
- Level: First
- Area: 270 Square Feet
- Dimensions: 15x18
Heating
- Central
Cooling
- Central Air
Appliances
- Included: Dishwasher, Dryer, Microwave, Range, Refrigerator, Washer
- Laundry: In Garage, Laundry Room
Features
- Built-in Features, Ceiling Fan(s), Open Floorplan, Other, Primary Bedroom Main Floor
- Flooring: Laminate, Terrazzo, Tile
- Has fireplace: No
Interior area
- Total structure area: 2,718
- Total interior livable area: 1,678 sqft
Property
Parking
- Total spaces: 2
- Parking features: Garage - Attached
- Attached garage spaces: 2
Features
- Levels: One
- Stories: 1
- Exterior features: Garden, Private Mailbox
- Has view: Yes
- View description: Water, Lake
- Has water view: Yes
- Water view: Water,Lake
- Waterfront features: Lake Front, Lake Privileges
Lot
- Size: 9,750 Square Feet
- Dimensions: 75 x 130
- Features: Sidewalk
Details
- Parcel number: U0132191UDCA000000043.0
- Zoning: RSC-6
- Special conditions: None
Construction
Type & style
- Home type: SingleFamily
- Property subtype: Single Family Residence
Materials
- Block
- Foundation: Slab
- Roof: Shingle
Condition
- New construction: No
- Year built: 1969
Utilities & green energy
- Sewer: Public Sewer
- Water: Public
- Utilities for property: Public
Community & HOA
Community
- Features: Association Recreation - Owned, Deed Restrictions, Dog Park, Fitness Center, Golf Carts OK, Golf, Handicap Modified, Pool, Restaurant, Sidewalks, Tennis Court(s), Wheelchair Access
- Pet fee: $0 monthly
- Senior community: Yes
- Subdivision: DEL WEBBS SUN CITY FLORIDA UN
HOA
- Has HOA: No
- Services included: Community Pool, Pool Maintenance, Security
- HOA fee: $28 monthly
- HOA name: Community Association Office
- HOA phone: 813-633-3500
- Second HOA name: SSC Comm Assn
Location
- Region: Sun City Center
Financial & listing details
- Price per square foot: $178/sqft
- Tax assessed value: $276,136
- Annual tax amount: $4,687
- Date on market: 12/2/2024
- Cumulative days on market: 81 days
- Listing terms: Cash,Conventional,FHA,VA Loan
- Ownership: Fee Simple
- Total actual rent: 0
- Road surface type: Paved
Price history
| Date | Event | Price |
|---|---|---|
| 3/7/2025 | Sold | $298,500-3.7%$178/sqft |
Source:  Stellar MLS #TB8326228 Report a problem Stellar MLS #TB8326228 Report a problem | ||
| 2/21/2025 | Pending sale | $310,000$185/sqft |
Source: Stellar MLS #TB8326228 Report a problem | ||
| 1/31/2025 | Price change | $310,000-4.6%$185/sqft |
Source: Stellar MLS #TB8326228 Report a problem | ||
| 12/2/2024 | Listed for sale | $325,000+66.7%$194/sqft |
Source: Stellar MLS #TB8326228 Report a problem | ||
| 4/24/2019 | Sold | $195,000-2.5%$116/sqft |
Source: Public Record Report a problem | ||
| 2/6/2019 | Price change | $199,900-2.5%$119/sqft |
Source: STAR BAY REALTY CORP. #T3148568 Report a problem | ||
| 1/28/2019 | Price change | $205,000-2.3%$122/sqft |
Source: STAR BAY REALTY CORP. #T3148568 Report a problem | ||
| 12/28/2018 | Listed for sale | $209,900+60.4%$125/sqft |
Source: STAR BAY REALTY CORP. #T3148568 Report a problem | ||
| 11/27/2018 | Sold | $130,900-15.8%$78/sqft |
Source: Public Record Report a problem | ||
| 10/16/2018 | Listed for sale | $155,380+0%$93/sqft |
Source: Auction.com Report a problem | ||
| 10/18/2017 | Listing removed | $155,316-18.2%$93/sqft |
Source: Auction.com Report a problem | ||
| 9/26/2017 | Listed for sale | -- |
Source: Auction.com Report a problem | ||
| 6/1/2016 | Listing removed | $189,900$113/sqft |
Source: COOLIDGE REALTY, INC. #T2794768 Report a problem | ||
| 5/8/2016 | Pending sale | $189,900$113/sqft |
Source: COOLIDGE REALTY, INC. #T2794768 Report a problem | ||
| 5/8/2016 | Listed for sale | $189,900$113/sqft |
Source: COOLIDGE REALTY, INC. #T2794768 Report a problem | ||
| 3/14/2016 | Listing removed | $189,900$113/sqft |
Source: COOLIDGE REALTY, INC. #T2794768 Report a problem | ||
| 1/2/2016 | Listed for sale | $189,900+24.9%$113/sqft |
Source: COOLIDGE REALTY, INC. #T2794768 Report a problem | ||
| 4/11/2013 | Sold | $152,000-13.1%$91/sqft |
Source: Public Record Report a problem | ||
| 6/19/2011 | Listing removed | $174,900$104/sqft |
Source: SPARKMAN MARSHALL REALTY,INC #T2453664 Report a problem | ||
| 3/2/2011 | Price change | $174,900-7.9%$104/sqft |
Source: SPARKMAN MARSHALL REALTY,INC #T2453664 Report a problem | ||
| 1/15/2011 | Listed for sale | $189,900+37.7%$113/sqft |
Source: SPARKMAN MARSHALL REALTY,INC #T2453664 Report a problem | ||
| 12/9/2002 | Sold | $137,900$82/sqft |
Source: Public Record Report a problem | ||
Public tax history
| Year | Property taxes | Tax assessment |
|---|---|---|
| 2025 | $5,637 +11% | $276,136 +7.3% |
| 2024 | $5,079 +8.4% | $257,256 +10% |
| 2023 | $4,687 +6.9% | $233,869 +10% |
| 2022 | $4,386 +12.3% | $212,608 +10% |
| 2021 | $3,905 +11.4% | $193,280 +10% |
| 2020 | $3,506 +2.6% | $175,709 +3% |
| 2019 | $3,418 | $170,518 +22.6% |
| 2018 | $3,418 +20% | $139,057 +9.4% |
| 2017 | $2,848 +7.5% | $127,128 +24.9% |
| 2016 | $2,648 +87.2% | $101,796 +0.7% |
| 2015 | $1,414 -37.4% | $101,088 -2.1% |
| 2014 | $2,259 | $103,297 +7.9% |
| 2013 | $2,259 +11.9% | $95,755 +7.6% |
| 2012 | $2,019 +47.8% | $89,023 -8.5% |
| 2011 | $1,366 -2.2% | $97,344 -2.3% |
| 2010 | $1,396 -16.8% | $99,619 -12.2% |
| 2009 | $1,677 -20.1% | $113,522 -15.6% |
| 2008 | $2,099 -8.4% | $134,519 +3% |
| 2007 | $2,291 -5.1% | $130,601 +2.5% |
| 2006 | $2,415 +2.6% | $127,416 +5% |
| 2005 | $2,355 | $121,375 +3% |
| 2004 | -- | $117,840 +0.4% |
| 2003 | -- | $117,358 +33.5% |
| 2002 | -- | $87,940 +1.6% |
| 2001 | -- | $86,555 -5.8% |
| 2000 | $1,572 | $91,867 |
Find assessor info on the county website
Neighborhood: 33573
Nearby homes
- $243,5002 bd2 ba1.4k sqft1508 Allegheny Dr, Sun City Center, FL 33573Off Market
- $303,0003 bd2 ba1.9k sqft1711 Tahoe Dr, Sun City Center, FL 33573Off Market
- $271,7002 bd2 ba1.7k sqft1709 Tahoe Dr, Sun City Center, FL 33573Off Market
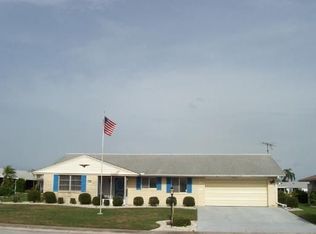
- $335,0002 bd2 ba1.9k sqft1506 Allegheny Dr, Sun City Center, FL 33573Off Market

- $219,8002 bd2 ba1.4k sqft1513 Allegheny Dr, Sun City Center, FL 33573Off Market
- $188,3002 bd1 ba1.1k sqft1511 Allegheny Dr, Sun City Center, FL 33573Off Market
- $211,3002 bd2 ba1.2k sqft1515 Allegheny Dr, Sun City Center, FL 33573Off Market
- $261,8003 bd2 ba1.8k sqft1509 Allegheny Dr, Sun City Center, FL 33573Off Market
Nearby schools
GreatSchools rating
- 3/10Cypress Creek Elementary SchoolGrades: PK-5Distance: 1.3 mi
- 2/10Shields Middle SchoolGrades: 6-8Distance: 1.4 mi
- NALennard Adult & Community CenterGrades: Distance: 3.1 mi
Get a cash offer in 3 minutes
Find out how much your home could sell for in as little as 3 minutes with a no-obligation cash offer.
Estimated market value
$289,300
Get a cash offer in 3 minutes
Find out how much your home could sell for in as little as 3 minutes with a no-obligation cash offer.
Estimated market value
$289,300
- Florida
- Hillsborough County
- Sun City Center
- 33573
- 1510 ALLEGHENY DRIVE
Nearby cities
Nearby neighborhoods
Nearby zip codes
Other Sun City Center Topics
