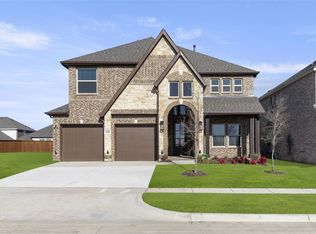
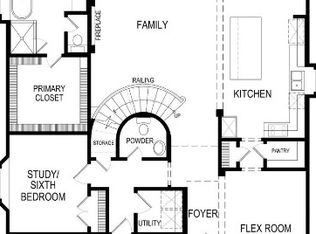
Discover the Laramie floor plan, a thoughtfully designed two-story new construction home that blends modern comfort with smart, functional living. Step inside and youâ??re greeted by a private studyâ??perfect for a home office, creative space, or quiet retreatâ??before the home opens into a bright open-concept layout where the kitchen, dining, and living areas come together for effortless entertaining and everyday living. The heart of the home invites connection, whether you're hosting friends or enjoying a cozy night in. Tucked away for privacy, the primary suite offers a relaxing escape with a spacious walk-in closet that conveniently connects directly to the utility roomâ??making laundry days easier than ever. A secondary bedroom on the main floor provides flexibility for guests or multi-generational living, while upstairs youâ??ll find additional bedrooms and a versatile game room ready for movie nights, play space, or a second living area. Step outside to the covered outdoor living space, perfect for morning coffee, evening unwinding, or weekend gatherings under the open sky. With its open-concept design, flexible floor plan, and desirable new home features, the Laramie offers the ideal combination of style, convenience, and livability. Photos are representatives.A
This property is not currently displayed as for sale or rent on Zillow. This may be different from what's on other websites or public sources.