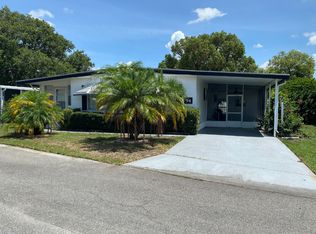
This beautiful, modernly furnished, 2 bedroom/2 bath home features 1215 sq. ft. of living space, cathedral ceilings, wood cornice valances in the living and dining rooms, faux wood blinds throughout, a large Florida room and a screened-in lanai. It is "Turn-Key", stocked with everything you need to move right in. The interior has been freshly painted and is bright and cheery with natural lighting shining through. It has new laminate wood flooring in the common areas with ceramic tile flooring in the Florida room and carpet in the bedrooms. Off of the screened lanai is the newly rebuilt shed containing the washer, dryer and a workbench. The covered carport measures 12'x20' and can fit 2 + vehicles in the driveway. The home is located in beautiful Woodbrook Estates, one of Lakeland's premiere and active 55+ mobile home communities. The 1st person must be 55 or older, but the 2nd person can be as young as 45. The community is pet friendly with a 2-pet maximum and up to 30 lbs. Amenities include: a fitness center, sauna room, billiard room, library, putting range, horseshoe pits, two community centers, each with its own heated pool, hot tub and shuffleboard courts. All of this for only $604.64/mo. What are you waiting for? Pack your suitcase and come enjoy the Florida lifestyle! Continue reading below for all the dimensions and furnishings that are included with this turn-key home Living Room 13.6'x18.6': Furnished with matching sofa and loveseat, recliner, coffee table, 2 end tables, TV with TV cabinet, lamps, wall décor, lighted ceiling fan. Flooring is laminate. Kitchen 10'x11': This bright, spacious kitchen comes complete with dishes, eating and cooking utensils, pots, pans, dishwasher, refrigerator, glass-top stove, and microwave. Flooring is laminate. Dining Room 10' x11': Furnished with a dining table and four chairs and a built-in hutch for extra storage. Flooring is laminate Master Bedroom 12'x14': Furnished with king bed, dresser, night stand, side chair, and lighted ceiling fan. Flooring is carpet. Master Bathroom 6'x12': This master bath has the vanity w/ sink and mirror separate from the area of the walk-in shower & toilet. It has a large 5' x 7.6' walk-in closet. The vanity area has carpet while the shower area has vinyl flooring. Guest Bedroom 12'x12': Furnishings include a queen bed, chest of drawers, side chair, and a desk with chair. Flooring is carpet. Guest Bathroom 5'x8': Tub/shower combination, vanity, sink, and toilet. Flooring is vinyl. Florida Room 12'x24': Furnished with a four-piece Raton set, glass-top table with 4 matching chairs, sofa table, lamps, window A/C unit. Flooring is ceramic tile. Screened Lanai 12'x20': Patio table, 8 patio chairs, 3 PVC cushioned chairs, PVC lamp table and two side tables. Shed 7.7'x13.8: Located in the shed are the washer and dryer and workbench. Carport 12.6'x20': 2+ cars can fit in the 35' driveway area. The community is located in beautiful Lakeland, Florida convenient to shopping, restaurants, medical facilities. Lakeland is approximately 45 minutes from the west coast beaches, Disney, Legoland, and approximately 90 minutes from the east coast beaches and Cape Canaveral. All listing information is deemed reliable but not guaranteed and should be independently verified through personal inspection by appropriate professionals. American Mobile Home Sales of Tampa Bay Inc. cannot guarantee or warrant the accuracy of this information, measurements or condition of this property. Measurements are approximate. The buyer assumes full responsibility for obtaining all current rates of lot rent, fees, or pass-on costs associated with the community, park, or home from the community/park manager. American Mobile Home Sales of Tampa Bay Inc. is not responsible for quoting of said fees.
This property is not currently displayed as for sale or rent on Zillow. This may be different from what's on other websites or public sources.